


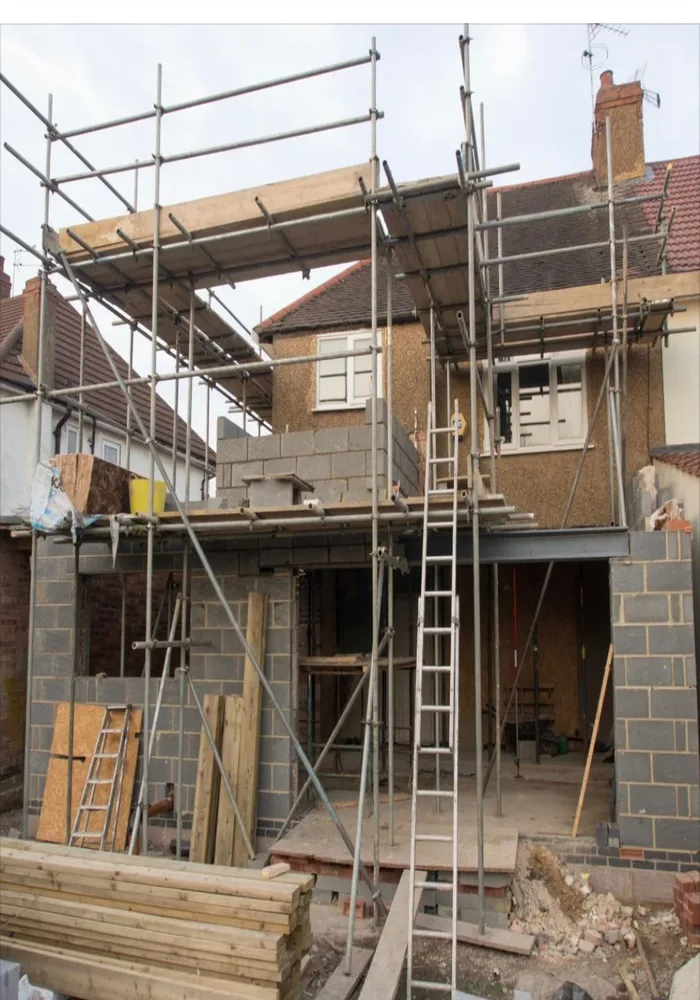
Ask five builders how long an extension takes and you will get five answers, all of them roughly “eight to twelve weeks”, and all of them measuring the wrong thing.
Eight to twelve weeks is the build. What determines when you actually get your kitchen back is everything that happens before anyone turns up with a digger — and that part varies from about a fortnight to about five months depending on decisions you make in the first conversation.
On this page Getting to a start date · A realistic programme · Where programmes slip · What we commit to
The part nobody counts: getting to a start date
There are three approvals that can sit in front of a build in this part of Wales. Only one of them is on everyone’s radar.
Planning permission — or not needing it
This is the big one. If the design fits within permitted development, there is no planning application and no planning wait. If it does not, you are into a full application, and that is the difference between starting next month and starting after the summer.
In Wales the permitted development limit for a single-storey rear extension is 4m beyond the original rear wall and 4m in height. There is no prior approval route to 6m or 8m — that is England only. Going to a conservation area address removes more rights again: no roof extension, no side extension, no rear extension above single storey.
The practical consequence is that a 4.5m extension and a 4m extension can have completely different start dates for the sake of half a metre. That is worth knowing at sketch stage, which is why we check it before anyone commissions drawings.
Building control
Separate from planning, and applies either way. Permitted development is not exempt from building regulations — it only means you did not need planning permission. This usually runs alongside the build via staged inspections rather than blocking the start.
The one that catches Caerphilly and Pontypridd out
If you are on the old coalfield and the ground works would disturb coal seams, abandoned workings or a mine entry — piling, deep trenching, drilling, grouting — that needs a permit from the Mining Remediation Authority, and a standard application takes 20 or more working days.
Note what the diagram also says: a householder extension is exempt from the Coal Mining Risk Assessment that most planning applications in a Development High Risk Area require. Plenty of homeowners are told they need one and pay for it. They do not. The permit is the real item, it only applies if the ground works actually go that way, and it belongs in the programme from week one rather than being discovered mid-dig.
A realistic programme for a single-storey rear extension
Assuming a straightforward permitted development job on a reasonably accessible site:
| Stage | Typical duration |
|---|---|
| First visit, measure, and confirm what the rules allow at your address | 1–2 weeks |
| Drawings and structural calculations | 2–4 weeks |
| Building control application and notice periods | runs in parallel |
| Party wall notices, where a neighbour’s wall or boundary is involved | allow 2 months from service |
| Groundworks and foundations | 2–3 weeks |
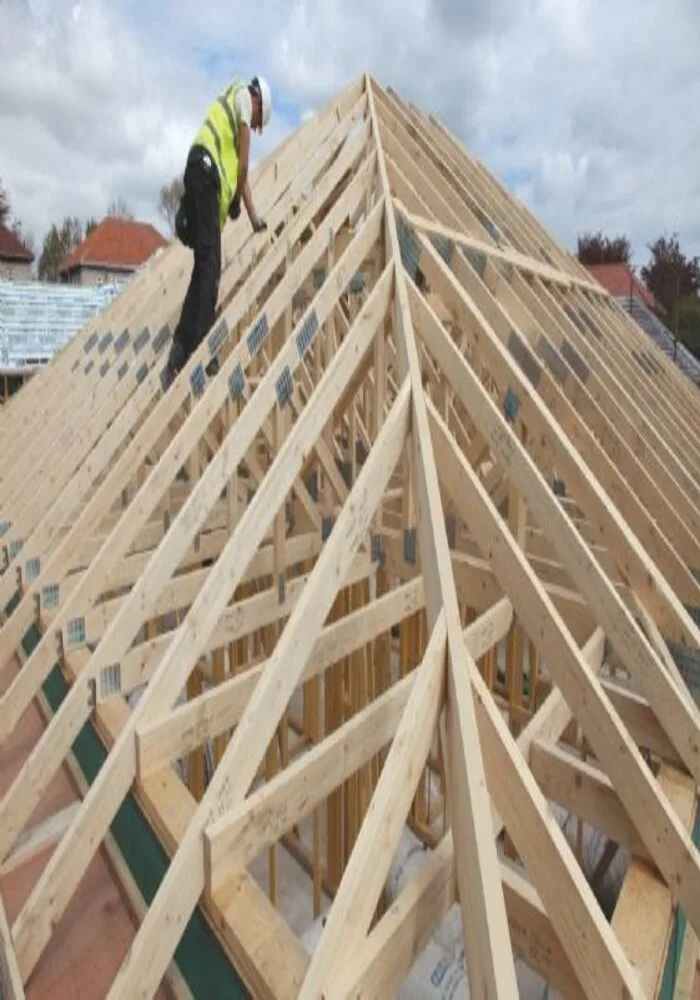
| Structure, walls and roof to watertight | 3–4 weeks |
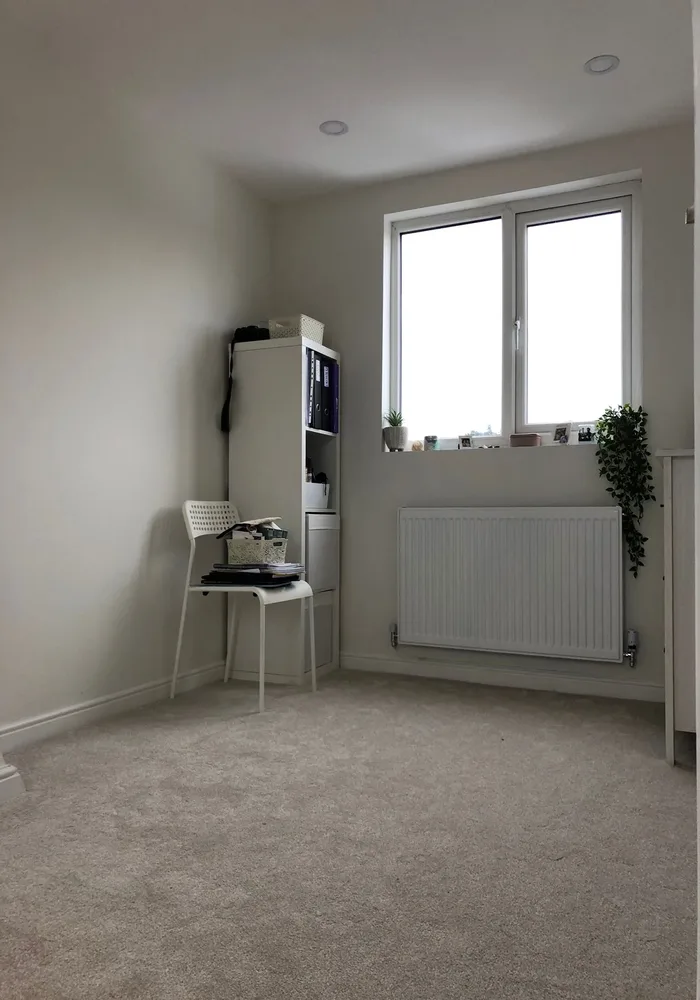
| First fix, plastering, second fix | 3–4 weeks |
| Finishes, kitchen, decoration and snagging | 2–3 weeks |
Add a full planning application and you are adding months, not weeks — the determination period is only part of it, because validation, consultation and any requested amendments all sit on top. This is the single biggest reason to establish whether your scheme fits permitted development before you fall in love with a drawing.
Where programmes actually slip
Party wall notices served late
On the terraced streets of Barry, Cadoxton, Canton and the Pontypridd valley sides, party wall matters are the norm rather than the exception. The notice periods are statutory and cannot be compressed, so serving them late does not delay a week — it delays the whole start.
Decisions that arrive after the wall is up
Changing the position of a socket during first fix costs minutes. Changing the position of a window after the lintel is in costs days. We front-load the decisions that are expensive to reverse and leave the genuinely late ones — paint, handles, tiling layout — late.
Ground that is not what the ground was supposed to be
Old drainage, made ground, a level change nobody measured, or workings on a valley-side plot. This is the one honest source of variation that no programme can fully remove, and it is why we would rather dig a trial hole early than write an optimistic date.
What we commit to
A programme with the approvals on it, not just the build. If a permit or an application is going to sit in front of your start date, you will know at the first visit — not in week three when the digger is booked and idle.