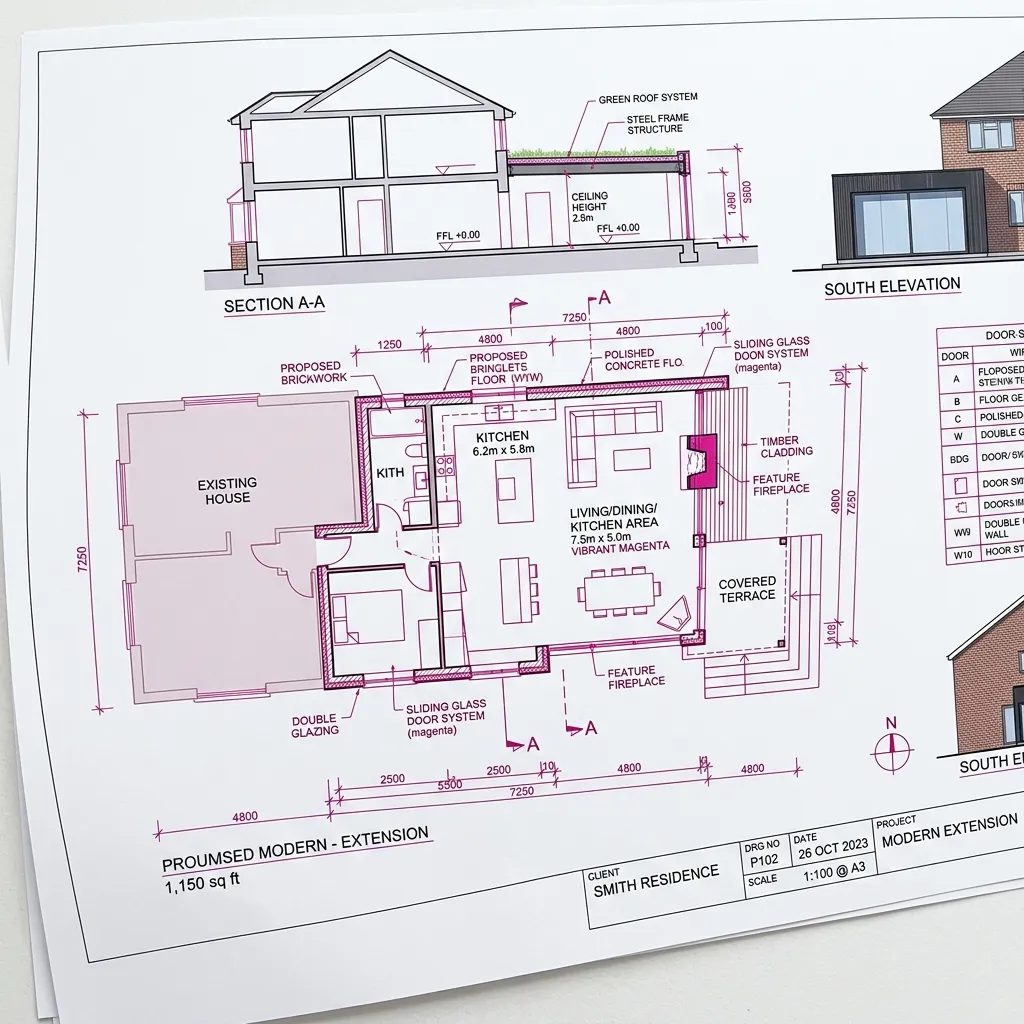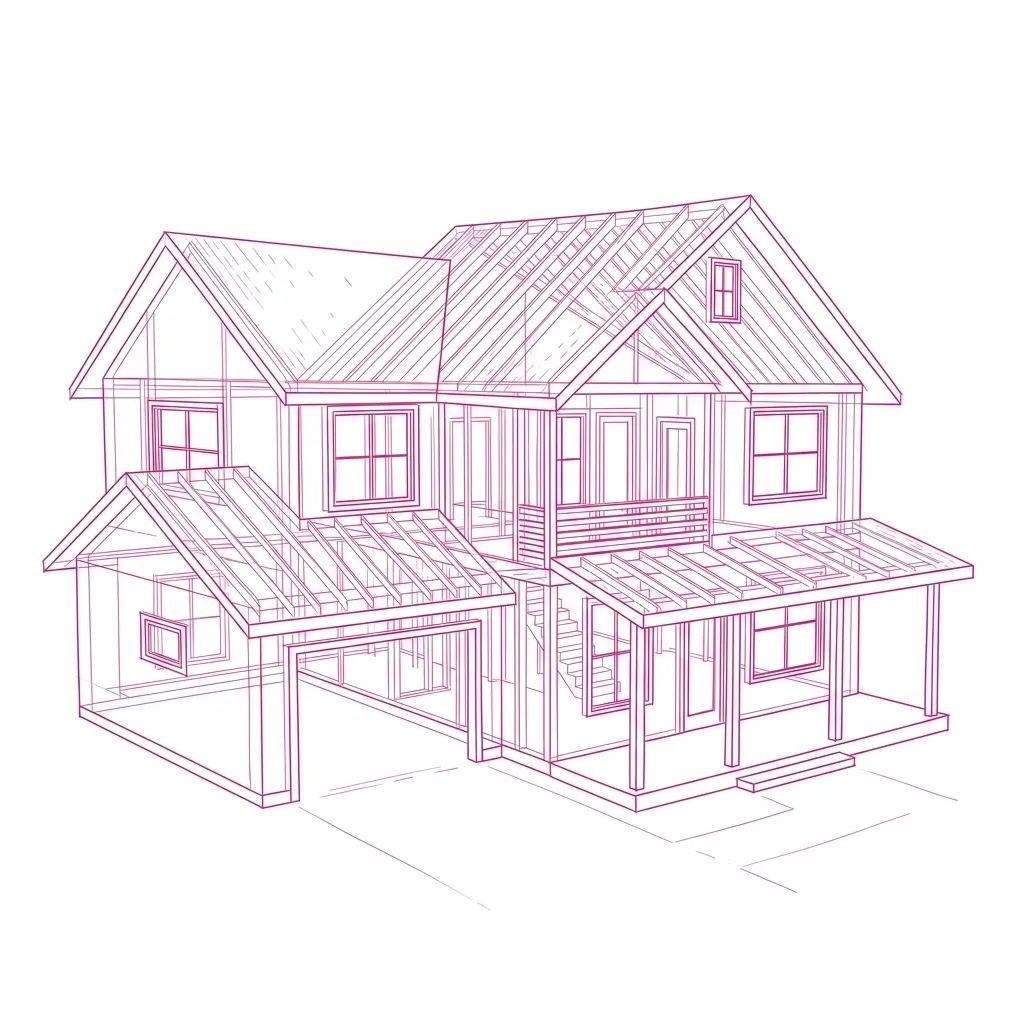
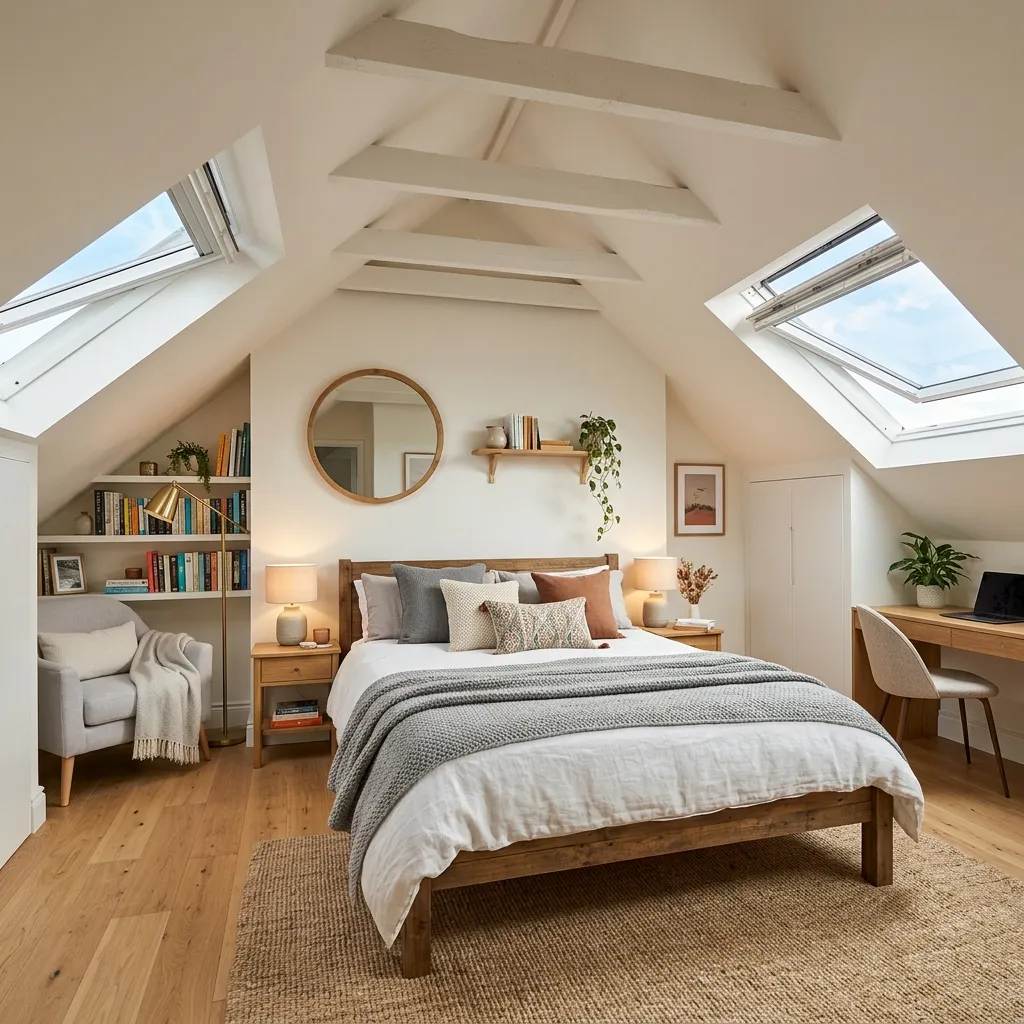
Unlock the hidden potential in your attic space. We create beautiful, functional loft conversions tailored to your needs, whether you want an extra bedroom, a home office, or a playroom. Our expert team ensures all structural requirements and building regulations are met to the highest standards.
Also serving: Loft Conversions in Penarth Loft Conversions in Barry · Caerphilly
Answer five questions for an indicative budget range. It takes about thirty seconds and there is nothing to fill in first.
Not sure? Leave it on rear dormer — it is the most common choice on a Vale semi or terrace.
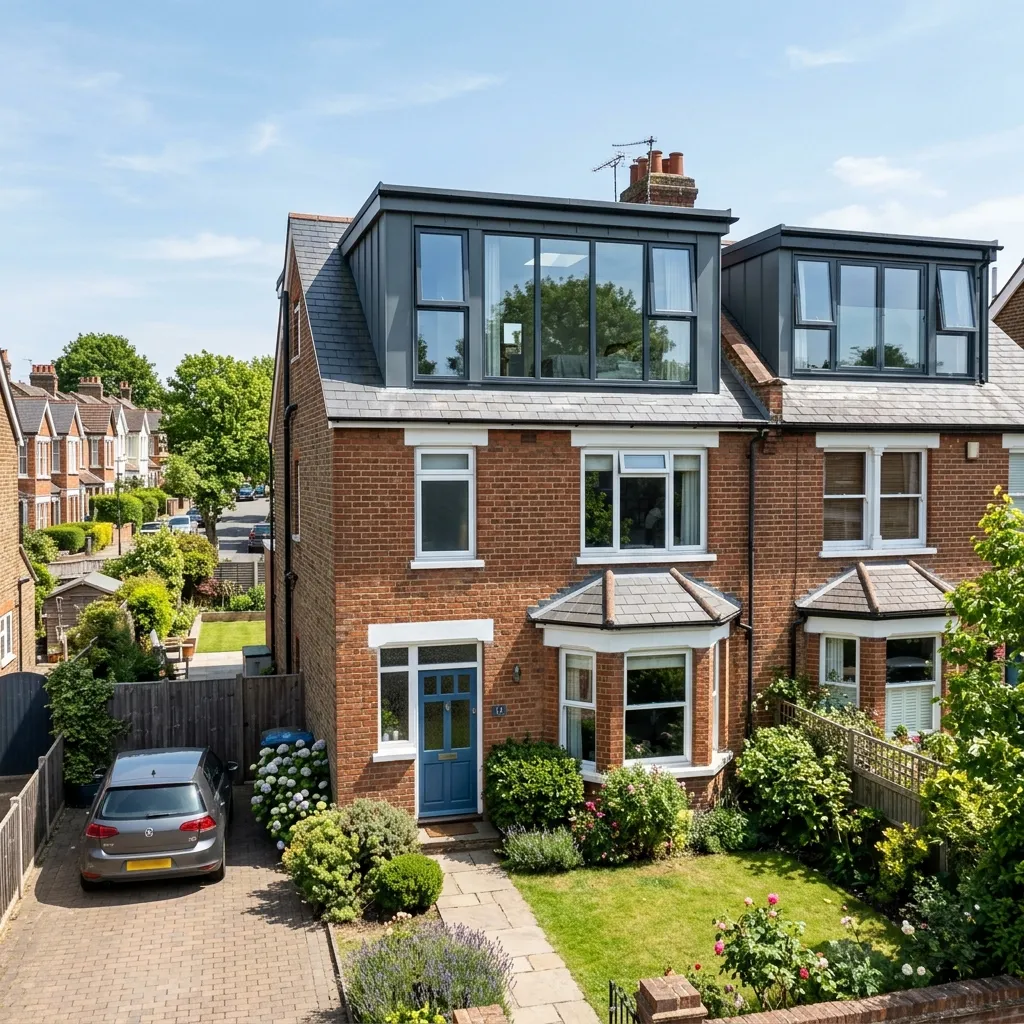
A dormer loft conversion is one of the most direct ways to expand a home in Penarth, Barry or the surrounding Vale. By building out from the sloping roof it creates real headroom and floor space where there was none. On conservation streets the dormer normally belongs on the rear elevation, in slate and detailing that match the original roof. At All Aspects CDF LTD, we manage the entire dormer conversion process, from architectural design and planning permissions to structural work and finishing touches. We ensure the new structure seamlessly blends with your property’s exterior while providing maximum natural light inside.
ENQUIRE NOW More on dormer loft conversions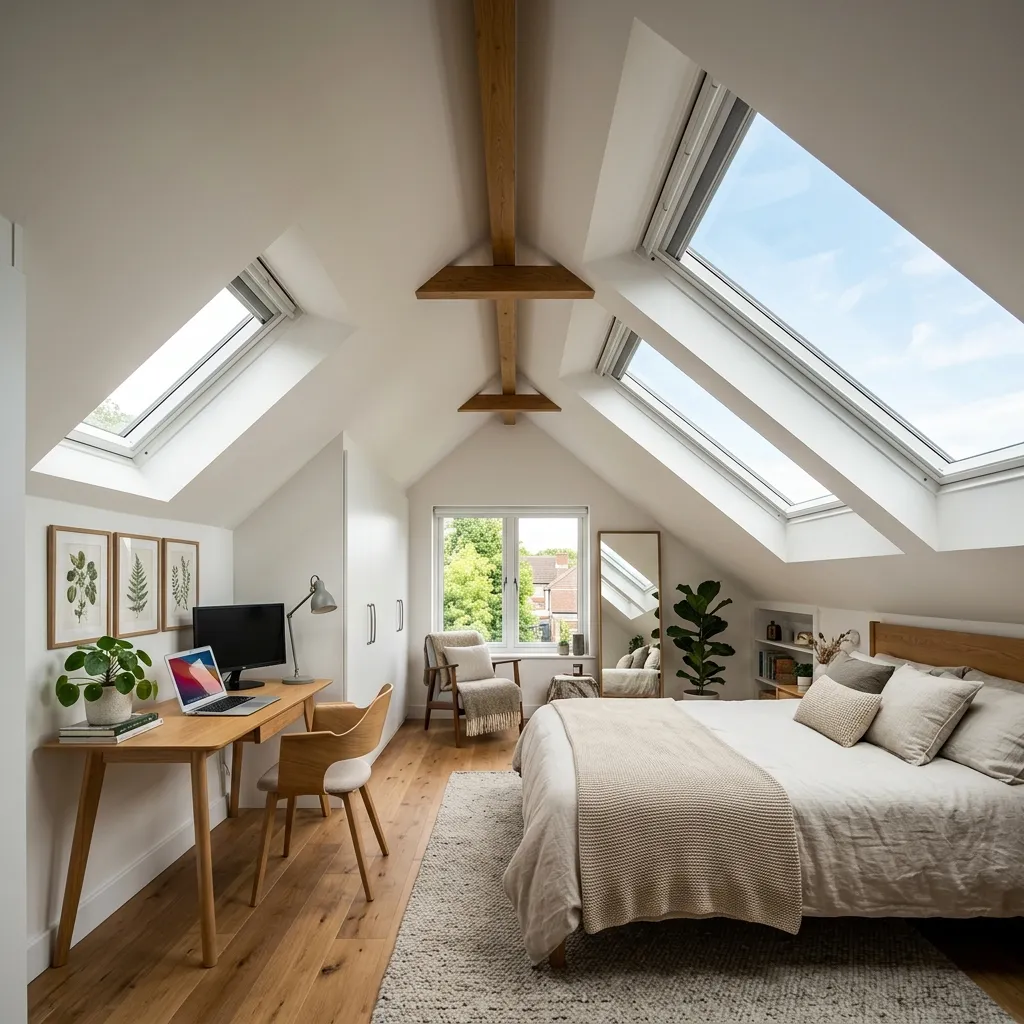
If you already have sufficient headroom in your attic, a Velux or rooflight conversion is a fantastic, cost-effective way to create new living space without altering your roof structure. This type of conversion rarely requires planning permission and can be completed faster than other styles. We install high-quality Velux windows to flood your new room with natural light, along with complete insulation, flooring, and electrical work. It’s an ideal solution for creating a peaceful home office, a bright playroom, or an additional guest bedroom.
ENQUIRE NOW More on velux & rooflight conversions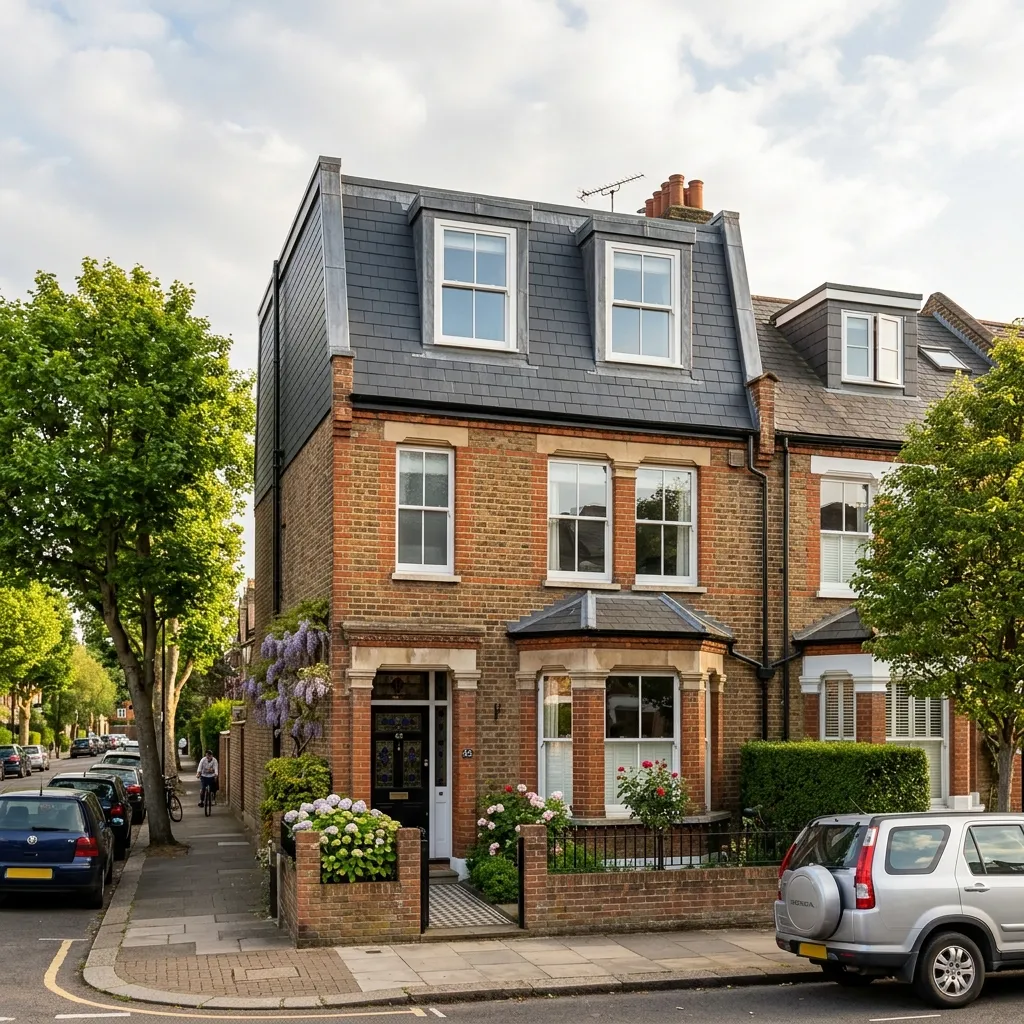
A Mansard loft conversion typically involves raising the party wall and altering one or both sides of your roof to create a steeply sloping lower section and a flat top. This style provides the maximum amount of interior space, essentially adding a whole new storey to your property. Our expert team has extensive experience designing and building complex Mansard conversions across Cardiff. We handle the strict building regulations and planning permissions often required for this style, delivering a stunning, expansive new living area.
ENQUIRE NOW More on mansard loft conversions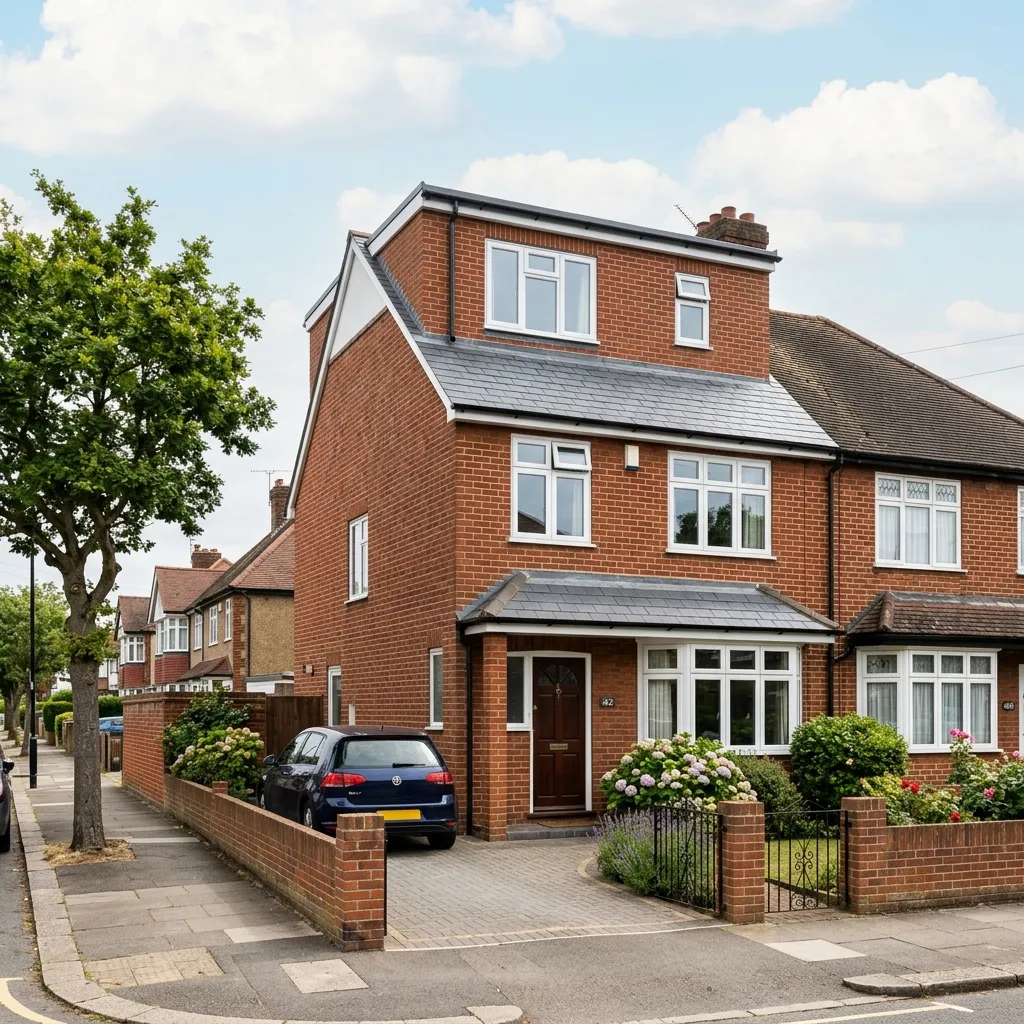
Ideal for semi-detached or detached properties with a sloping "hipped" side roof, a hip-to-gable conversion extends the sloping side vertically to create a flat gable end. This transforms a cramped, low-ceiling attic into a vast, usable living space. We specialise in seamless hip-to-gable extensions that match your home’s existing brickwork and roofing. Whether you need a large master suite or two additional bedrooms, we construct a durable, beautifully finished space tailored to your family's needs.
ENQUIRE NOW More on hip-to-gable conversions
Looking for a loft conversion in Cardiff or Caerphilly? Our sister company Cardiff & Caerphilly Construction covers those areas, with pages on costs, planning permission and each conversion type.
A high-quality loft conversion is one of the smartest investments you can make, instantly boosting your property’s value while providing the extra space you desperately need. Our loft conversions across Penarth, Barry and the Vale are built around careful detailing and a design that suits the house it sits on.
Ready to transform your dusty attic into your favorite room in the house? Call us today or request a free quote. As Cardiff’s trusted loft conversion specialists, we manage the build so you have one point of contact and a schedule you can hold us to.
ENQUIRE NOWMany loft conversions, such as Velux/rooflight and some dormers, fall under Permitted Development and don't require planning permission. However, larger alterations like Mansard or Hip-to-Gable often do. We assess your property and handle all necessary planning applications for you.
Most lofts can be converted, provided there is enough headroom (usually a minimum of 2.2m from the floor joists to the ridge timber). We offer a free, no-obligation site survey to assess your loft's suitability and discuss your options.
A simple Velux conversion might take 4-6 weeks, while a more complex Dormer or Mansard conversion typically takes 8-10 weeks. We provide a clear, realistic timeline before work begins and work efficiently to minimize disruption.
Absolutely. A well-executed loft conversion that adds a bedroom and bathroom can increase the value of a property by up to 20%, making it one of the most profitable home improvements you can undertake.
Our reviews are published on Google, where you can read them in full and check they are genuine.
Which of these is available to you is decided by the shape of your roof, not by the budget. Each one sits differently under the Welsh permitted development rules.
Whether you're planning a small renovation or a complete transformation, we're here to help. Get in touch with our team to discuss your project, request a free quote, or arrange a consultation. We'll guide you through every step of the process.
11a Royal Buildings, Stanwell Road
Penarth, CF64 3ED
info@allaspectsconstruction.co.uk
02920 036 677
Nick (Direct): 07519 377053
120 Nantgarw Rd
Caerphilly, CF83 1AP
info@allaspectsconstruction.co.uk
02920 036 677
Nick (Direct): 07519 377053
Cardiff, Barry Town, Penarth & Sully, Dinas Powys, Caerphilly
Visit our sister company, Cardiff & Caerphilly Construction.
Most loft conversions in Wales are permitted development. The test is volume, and it depends on the type of house.
Terraced houses get 40m³, everything else 50m³. On a narrow terrace that difference is usually what decides whether a rear dormer needs planning permission. Source: gov.wales, “Planning permission: loft conversions”.
Under 40m³ on a terraced house, under 50m³ on anything else. On the narrow Victorian terraces across Cardiff, Barry and the valley towns that allowance is used up faster than people expect, which is why a rear dormer that sails through on a semi becomes an application on a terrace.
The rules are the second question. The first is whether the existing roof gives you the head height that a habitable room and a compliant staircase require. It does not always, and no budget changes that. It is also worth remembering that the staircase has to land somewhere, and that somewhere is a room on the floor below.
Working out whether your own roof will take a conversion? Our full feasibility guide walks through the seven checks — head height, roof type, what carries the load underneath, the stairs, the fire rules, planning and the party wall — with diagrams: Will my loft actually convert?
Usually not, if the conversion adds under 40m³ on a terraced house or under 50m³ on any other house, stays below the highest part of the existing roof, does not break the roof plane at the front, and matches the existing materials.
40m³ is the allowance for a terraced house; 50m³ applies to semi-detached, detached and everything else. On a narrow terrace that 10m³ is frequently what decides whether a rear dormer needs a planning application.
Yes, but it needs full planning permission — roof extensions are never permitted development in a conservation area. That is an application rather than a bar, and many are approved; it simply needs to be in the programme from the beginning.
Other than for a hip-to-gable enlargement, a roof extension must sit at least 20cm back from the eaves of the existing roof. The hip-to-gable exemption is why that particular conversion type works so well on interwar and post-war semis.