


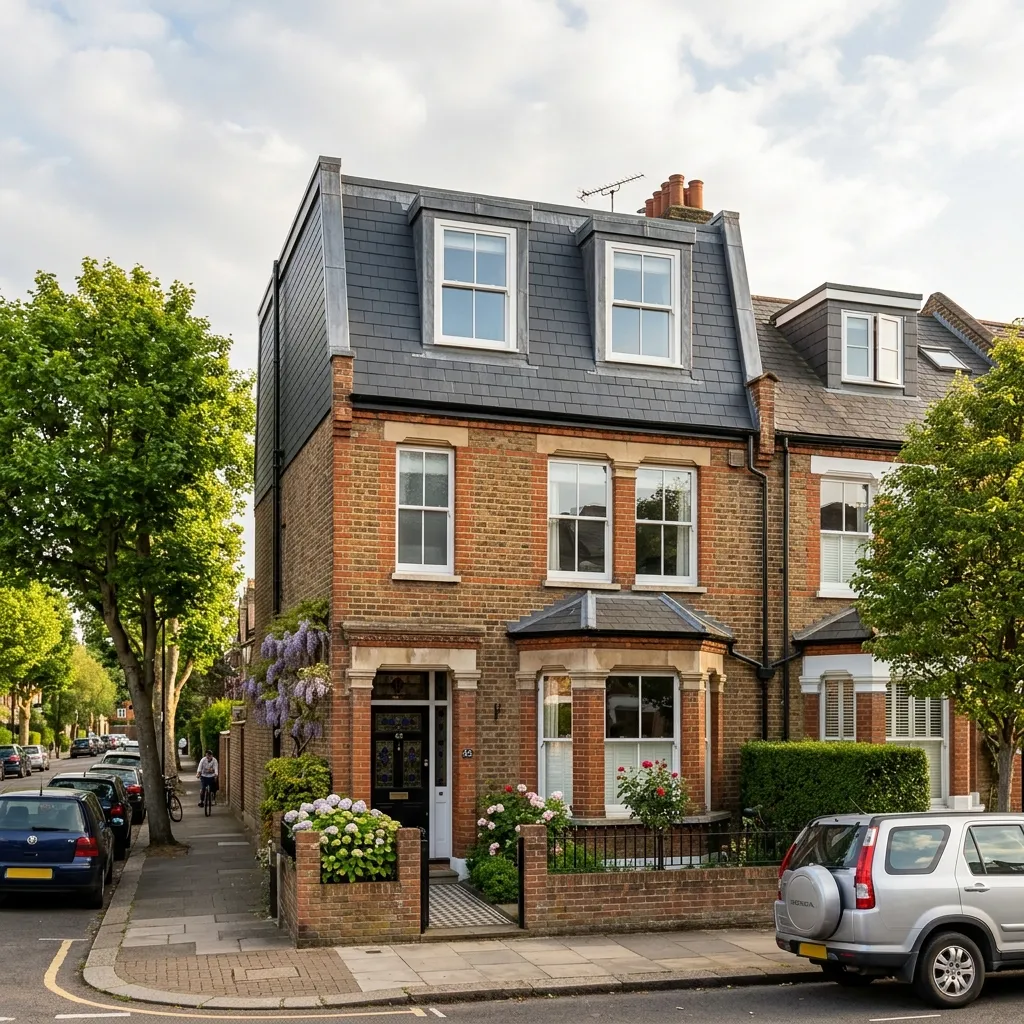
A mansard rebuilds the roof rather than converting it. The slope is replaced with a near-vertical rear wall and a shallow, almost flat top, so the new storey has close to full-height walls across effectively the whole footprint of the house. It produces more usable space than any other conversion type, and it is the one that most reliably needs a planning application.
Expect to apply for permission
Permitted development in Wales is a set of conditions, and a mansard struggles to stay inside them by design. It normally exceeds the 40m³ terraced / 50m³ other volume allowance, because maximum volume is the point of it. It reshapes the roof substantially rather than extending it, so the requirement that materials and appearance stay similar to the existing house becomes a real question rather than a formality. And on many houses the new roof form reads from the street, which brings the principal elevation condition into play.
None of that makes it a refusal. It makes it a design that has to be argued rather than assumed, and it means the planning determination sits at the front of your programme instead of being skipped. We would rather say that plainly at the first visit than have you discover it after paying for drawings. The conditions in full are on the Welsh loft conversion planning permission page.
Inside a conservation area it is a certainty, not a risk
Roof extensions are not permitted development in a conservation area at all, and a mansard is the most visible roof extension there is. Central Penarth is one of the Vale of Glamorgan’s 39 conservation areas, and a mansard there is a full application in which the character of the street is the main argument. Some properties also carry an Article 4(2) direction covering replacement windows, doors and boundary walls, which is worth knowing before you plan the rest of the work around the scaffold.
What you get for it
Two rooms where a dormer would give you one, or a genuine top floor with a bedroom, an en-suite and usable circulation rather than a converted loft. On a tall Victorian or Edwardian terrace — the kind on the streets rising from the Penarth esplanade, or in the older parts of Barry — a mansard can add close to a full storey of accommodation. Where the ceiling price of the street supports it, it is the conversion that changes what the house is rather than adding a room to it.
The neighbours, on both sides
A mansard on a mid-terrace lands structure into both party walls, which is notifiable under section 2 of the Party Wall etc. Act 1996 and needs two months’ written notice before that part of the work starts. On a mid-terrace that means two sets of neighbours and two notices, running on their own legal timetable alongside the planning application, not after it.
Cost, and being straight about it
A mansard is the most expensive of the four types and it sets the top of the range on our cost estimator. It is effectively a small building project on top of an occupied house: the existing roof comes off, a new structure goes on, and there is a planning determination in front of the whole thing.
It is also the type where the value question deserves a real answer rather than a builder’s optimism. Nationwide’s research, from its own lending data for the twelve months to June 2023, found that a loft conversion adding a double bedroom and a bathroom can add up to 25% to a typical three-bed, one-bathroom house — but that is a national average from lending data rather than a valuation of your house, and the ceiling price of your street still applies and is local. On a spend this size, ask an estate agent who sells in your postcode before you commit. That is set out with the rest of the figures on the cost page.