11A Royal Buildings, Stanwell Road, Penarth, CF64 3ED 029 2003 6677 info@allaspectsconstruction.co.uk
029 2003 6677

Most loft conversion cost pages give you a confident single number. We are not going to, because the honest position is more useful: no reliable Wales-specific cost figure is published by anyone. What we can do is show you the national figures that do exist, tell you who published them, and show you what actually moves the price on a roof in Penarth, Barry or Caerphilly.

What the published research actually says

The HomeOwners Alliance publishes UK extension costs of £1,800–£3,000 per m² for single-storey work, and states that costs in London and the south east are typically higher than in the north, the midlands, and in Wales and Scotland. It publishes no Wales figure. So: that is the national range, it is theirs and not ours, and anyone quoting you a precise Welsh cost per square metre has made it up.

Get an indicative range in thirty seconds

The estimator below is built on UK national-average build costs for each conversion type, adjusted for size and finish. It is an estimate and never a quote — it has not seen your roof, your head height or your staircase — but it will tell you very quickly whether you are in the right conversation.

Loft cost estimator

What might your loft conversion cost?

Answer five questions for an indicative budget range. It takes about thirty seconds and there is nothing to fill in first.

Not sure? Leave it on rear dormer — it is the most common choice on a Vale semi or terrace.

Indicative range
£0 £0
Or call 029 2003 6677
How to read this These figures are UK national-average build costs for each conversion type, not a quote for your house. What your loft actually costs depends on head height, the roof structure, access and the state of the existing floor — which is why we look before we price. Ranges cover the structural work, insulation, plastering, electrics, joinery and building control sign-off. They exclude planning application fees, party wall awards, structural engineer’s fees and furniture.

The five things that actually move the price

1. Which conversion the roof will take

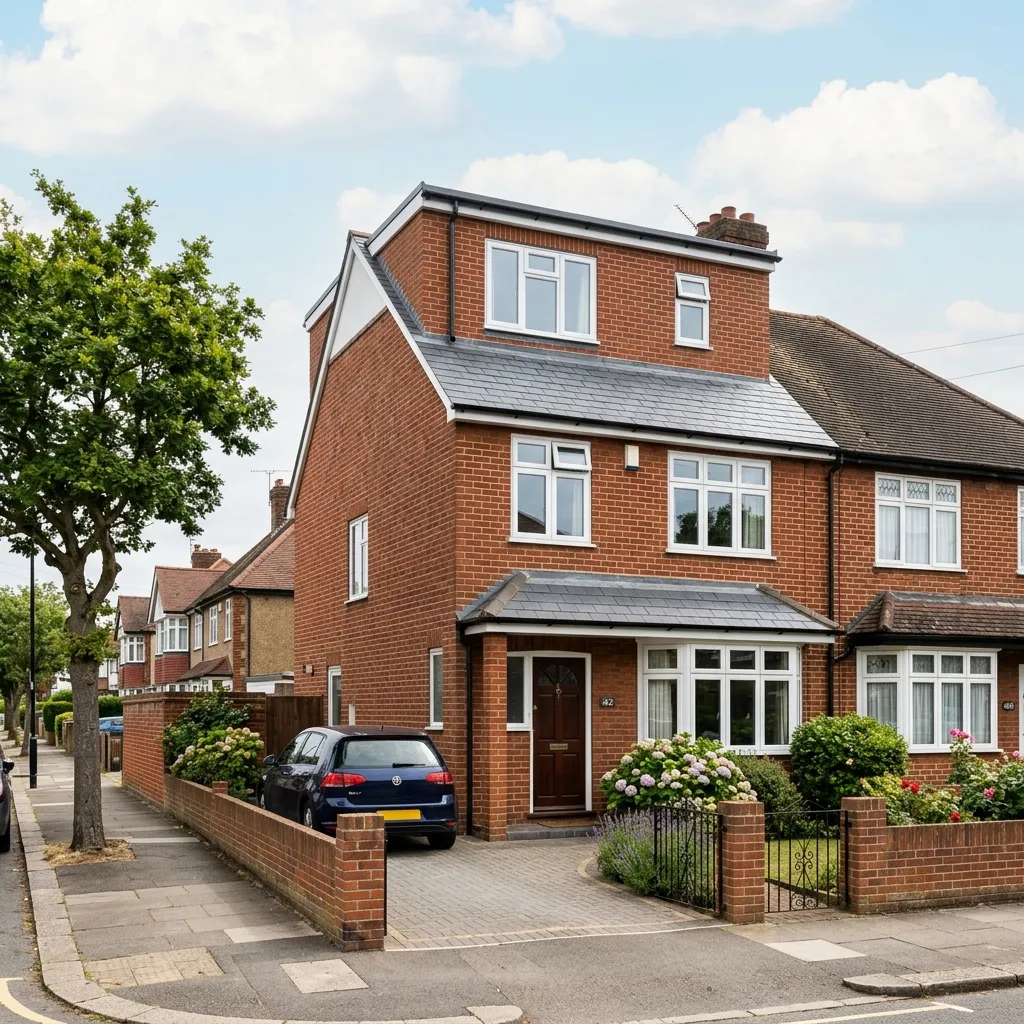
A rooflight conversion changes nothing structural and sits at the bottom of the range; a rear dormer buys flat ceilings and full-height floor area for more; a hip-to-gable rebuilds the sloping hip into a full gable, which is the natural move on an interwar semi in Caerphilly or Barry; a mansard reshapes the roof entirely and costs the most. The roof you have, not the budget you have, decides which of those is on the table. All four are set out on the main loft conversions page.

2. What is holding the floor up

Where new floor joists are supported by an existing wall, the Welsh Government's building regulations guidance is explicit that the wall "will need to continue all the way down through the house to a foundation", or be given adequate intermediate support. If a ground-floor wall was taken out in the past — a through lounge, which half the terraces in Barry and Penarth have — the beam that replaced it "should be checked that it is strong enough to carry any new loads from the loft conversion". That check is the most common reason two apparently identical houses price differently.

3. Cut roof or trussed rafters

A traditional cut roof has an open middle and converts relatively cleanly. Trussed rafters, standard on post-war and later estate housing, fill the loft with W-shaped bracing that cannot simply be cut out; the load has to be taken by a new structural floor, often with steel, before anything is removed. Both convert. They do not convert for the same money.

4. Where the stairs land

The staircase is the part of a loft conversion that happens on the floor below, and it usually costs a bedroom some floor area. Retractable ladders "are not normally acceptable"; where a conventional stair will not fit, a space-saving stair may be. The opening through the existing ceiling joists needs timber trimmers, most likely a double trimmer. Headroom over a stair is 2.0m, and for loft conversions specifically a reduction to 1.9m at the centre of the stair width, tapering to 1.8m at the side is accepted — but only where the building control body accepts the constraint is real, not automatically.

5. What a third storey does to the rest of the house

Adding a floor changes the fire strategy for the whole building. gov.wales is clear that a typical loft conversion to a two-storey house needs "new fire-resisting doors and sometimes partitions to protect the stairway", and that "mains powered, interlinked smoke alarms will also need to be provided within the stairway at each level". Escape through a window is not acceptable above first floor level, which is why the protected route through the house matters. Those doors and alarms are a real line in the price and they are not optional.

The 2.2m head-height number is a rule of thumb, not a regulation

There is no minimum ceiling height for a habitable room in the Building Regulations. The widely quoted 2.2m is a trade rule of thumb about whether a conversion is worth doing, measured from the top of the existing ceiling joists to the underside of the ridge board. Over 2.4m is straightforward; 2.2–2.4m depends on the floor and ceiling build-up; under 2.2m means a dormer, a roof alteration or a rethink. The full method is in will my loft actually convert.

What it might add back

Nationwide publishes research derived from its own mortgage lending data for the twelve months to June 2023:

ChangeEffect on value
10% increase in floor space+5% on a typical house
An additional bathroom+6% on an average house
An additional double bedroom+14% on an existing two-bed
A loft conversion or extension adding a double bedroom and a bathroomup to +25% on a three-bed, one-bathroom house

Two hedges that have to be said

These are national averages drawn from lending data, not a valuation of any individual house. And the ceiling price of your street still applies, which is a local question. If the value question is the one that decides your project, ask an estate agent who sells in your postcode — not a builder, including us.

VAT: expect 20%

The 5% reduced rate in VAT Notice 708 applies to a property that has not been lived in for at least two years immediately before work starts, or to work that changes the number of dwellings — a house into flats, or several units back into one. A loft conversion to the house you live in is neither, so it is standard-rated. HMRC is also explicit that the reduced rate does not apply to the extension or enlargement of an existing dwelling, however long it stood empty. If you genuinely are converting a long-empty property, the evidence route is Electoral Roll, Council Tax, utility records or the council's Empty Property Officer.

How long it takes

On our own jobs: a rear dormer on a traditional cut roof usually runs six to eight weeks on site, and a hip-to-gable, or a trussed roof needing steel, usually eight to twelve. Those are our figures from our own projects rather than published research, and they are site time — the design, structural calculations and building control sign-off sit before them. If you are inside a conservation area, add a planning application to the front of that; the Welsh planning rules page explains when that applies.

The only number that means anything

Everything above is context. The figure you can actually build to comes after someone has measured the ridge, looked at what is under the floor and worked out where the stairs go. That visit is free and there is no obligation attached to it.


Your questions answered

How much does a loft conversion cost in Penarth or Barry?

There is no reliable published cost-per-square-metre figure for Wales, so we will not invent one. Our estimator gives an indicative range built on UK national-average build costs for each conversion type, and a Velux conversion, a rear dormer, a hip-to-gable and a mansard sit at very different points on that scale. The only figure worth acting on is a quote written after someone has been up into your roof.

Which type of loft conversion is cheapest?

A Velux or rooflight conversion, because nothing about the roof structure changes. The trade-off is that you only get the floor area that already has usable head height under the existing pitch. A rear dormer costs more and buys flat ceilings and full-height space; a hip-to-gable and then a mansard step up again.

What makes one loft cost more than an identical-looking one next door?

Usually the structure underneath. A traditional cut roof converts more easily than trussed rafters, which need a new structural floor and often steel. Where new floor joists land on an existing wall, that wall has to continue down to a foundation, and if a ground-floor wall was removed in the past the beam that replaced it has to be checked that it is strong enough to carry the new loads. That check is invisible from the street and it can change the price materially.

Will a loft conversion add value to my house?

Nationwide's research, from its own mortgage lending data for the twelve months to June 2023, found that a loft conversion or extension adding a double bedroom and a bathroom can add up to 25% to a typical three-bed, one-bathroom house. Two things must be said alongside that: it is a national average from lending data, not a valuation of your house, and the ceiling price of your street still applies. For your own figure, ask a local estate agent, not a builder.

Do I pay 5% VAT on a loft conversion?

Almost certainly not. The 5% reduced rate applies to a property not lived in for at least two years before work starts, or to work that changes the number of dwellings. A loft conversion to a house you are living in is neither, so it is standard-rated. HMRC is also explicit that the reduced rate does not apply to the extension or enlargement of an existing dwelling, however long it stood empty.

How long does a loft conversion take?

On our own jobs, a rear dormer on a traditional cut roof usually runs six to eight weeks on site. A hip-to-gable, or a trussed roof needing steel, is usually eight to twelve. Those are our operational figures, not published research, and they are site time rather than the design and building control period before it.

Read next

Loft conversions The main service page — types, process and areas covered. Planning permission in Wales Volume allowances, the eaves rule and conservation areas. Loft or extension? The cost and timescale comparison, and the rules that decide it. The ROI of a loft conversion What the lending data says about value added.
What our customers say

Reviews from real customers

Our reviews are published on Google, where you can read them in full and check they are genuine.

CONTACT US

Get a real figure, not an average

Tell us the address and what you want the space for. We will come and look at the roof before we talk numbers — head height, the roof structure and access are what decide the price, and none of them can be judged from a form.

Head Office (Penarth)

11a Royal Buildings, Stanwell Road
Penarth, CF64 3ED
info@allaspectsconstruction.co.uk
02920 036 677
Nick (Direct): 07519 377053

Already know what you want?

Skip the estimate and book a free site visit. We cover Penarth, Barry, Cardiff, Caerphilly and the Vale.

Get In Touch

Proudly Partnering With