


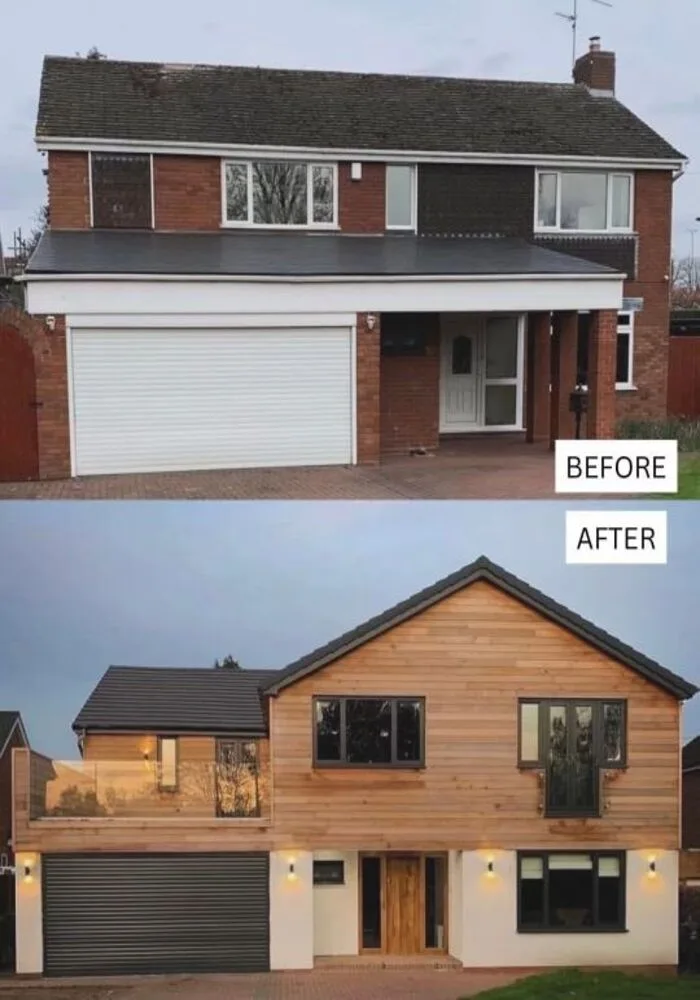
Looking up at a dusty, unused attic? On the published research it may well be the most valuable square metres in the house — but only if the roof will actually take a conversion, and that is a measuring job, not a budgeting one.
Why the loft, rather than the garden
Unlike an extension, a loft conversion does not eat into your outside space. It uses the footprint the house already has, which on the tighter plots around Penarth, Barry and the valley sides is often the deciding factor before cost is even discussed.
- No garden lost. The footprint does not change, so nothing outside is given up permanently.
- Often permitted development. Many loft conversions fall inside permitted development in Wales — but not all of them, and not in a conservation area.
- Bedroom and bathroom together. That combination is the one the value research singles out, and a loft is the natural place to put both.
What the research actually says about value
Nationwide analysed its own mortgage lending data for the twelve months to June 2023 and found that a loft conversion or extension adding both a double bedroom and a bathroom can add as much as 25% to the value of a three-bedroom, one-bathroom house — up from 22% in their 2016 work. Separately, an additional bathroom on an average house accounts for about 6%, and 10% more floor space for about 5%.
Two things to hold onto. Those are national averages drawn from lending data, not a valuation of your house. And the number attaches to the bedroom and bathroom you add, not to the loft as such — a conversion that produces a study with no bathroom is a different proposition entirely.
Your street has a ceiling price, and it is local. Two agents who sell on your road will tell you what a four-bed with two bathrooms actually achieves there, and that answer is worth more than any national percentage. Ask them before you commission drawings, not after.
Whether the rules will let you
In Wales the loft has a volume budget, and it is smaller on a terrace than on anything else. That single distinction settles a lot of schemes on the dock-era terraces of Barry and Cadoxton and the Victorian terraces of Canton, Roath and Grangetown.
Inside a conservation area the position is simpler and less welcome: a roof extension or dormer is not permitted development at all. Central Penarth, the Pontypridd town centre boundary, several of Caerphilly’s conservation areas and a good deal of Cardiff are affected. It does not make the conversion impossible — it makes it a full application.
The measurement to take before anything else
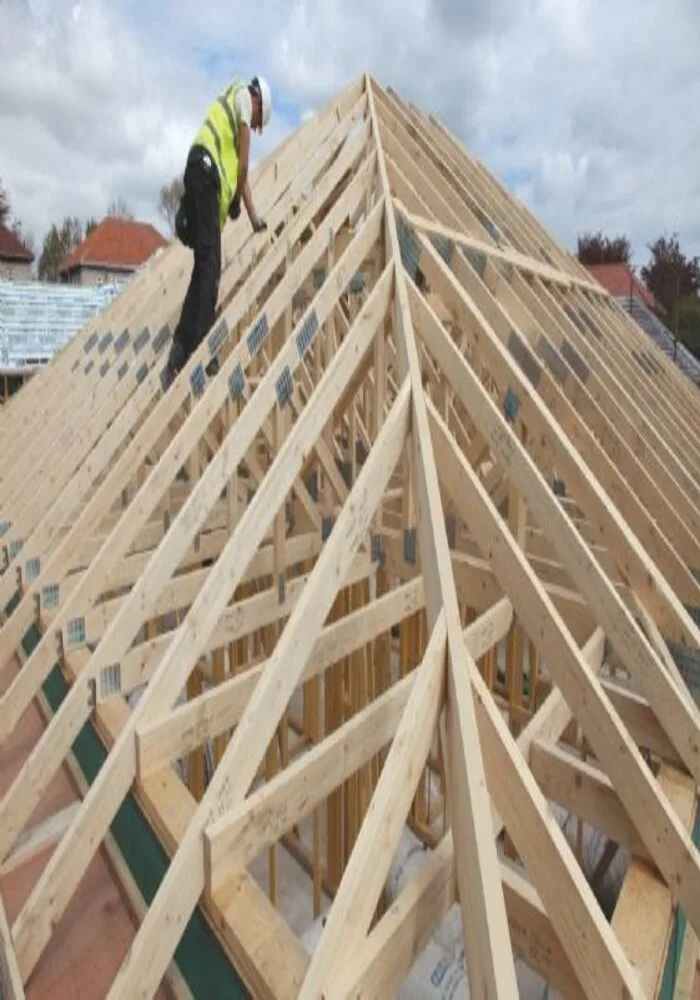
Ridge height. If the existing roof does not give you the head height, no budget fixes it, and no drawing improves it. It is a ten-minute job on a first visit and it is the honest place to start — we would far rather tell you at the front door than three weeks into a design.
And budget for the staircase properly. A loft conversion has to put a compliant stair somewhere, and that somewhere is a room on the floor below. It is the single most underestimated part of the job.