


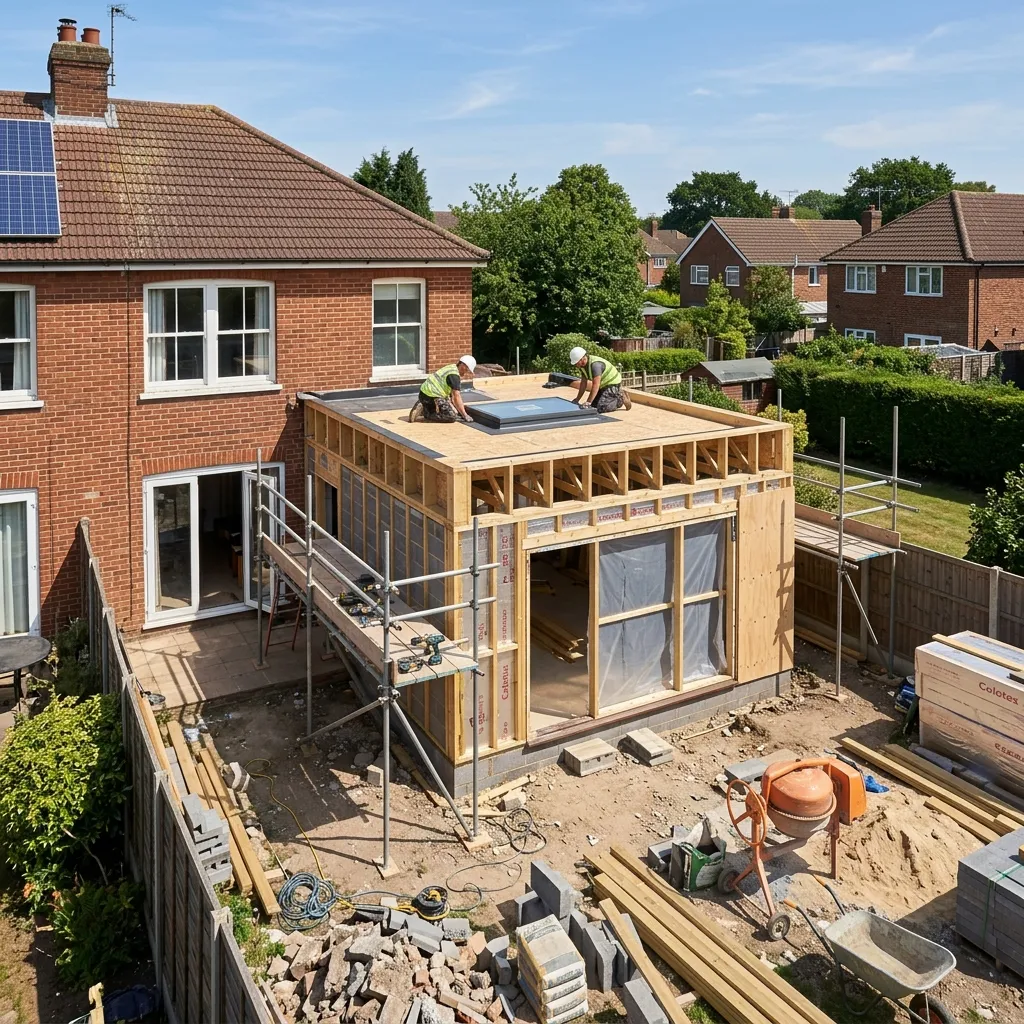
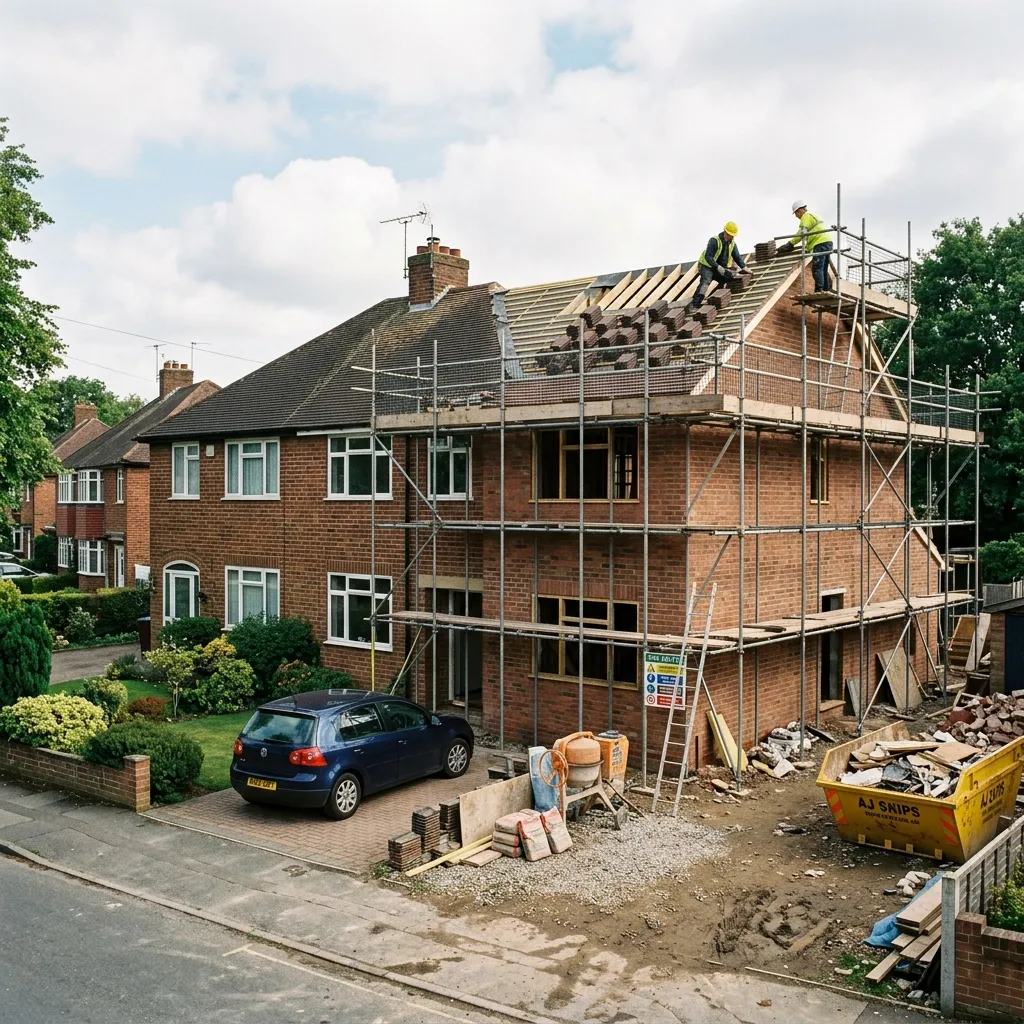
Barry is where South Wales families put down roots, and its housing stock — the Edwardian terraces around the town centre and Holton Road, the solid 1930s semis, and the newer developments towards the Waterfront — extends brilliantly. We're ten minutes down the road in Penarth, and Barry is one of our busiest patches for rear kitchen extensions and double-storey family builds.
Like Penarth, Barry sits under the Vale of Glamorgan Council for planning and building control, and we run that whole process — from measured survey and drawings through to completion certificates. See our work in Barry or explore all our extension services.
With moving costs and stamp duty, extending in Barry is very often cheaper than trading up — and you keep the street, the schools and the neighbours you chose in the first place.
Barry's terraces were built with small back kitchens; a rear extension turns that into a full-width kitchen-diner with garden access — the room the whole house ends up living in.
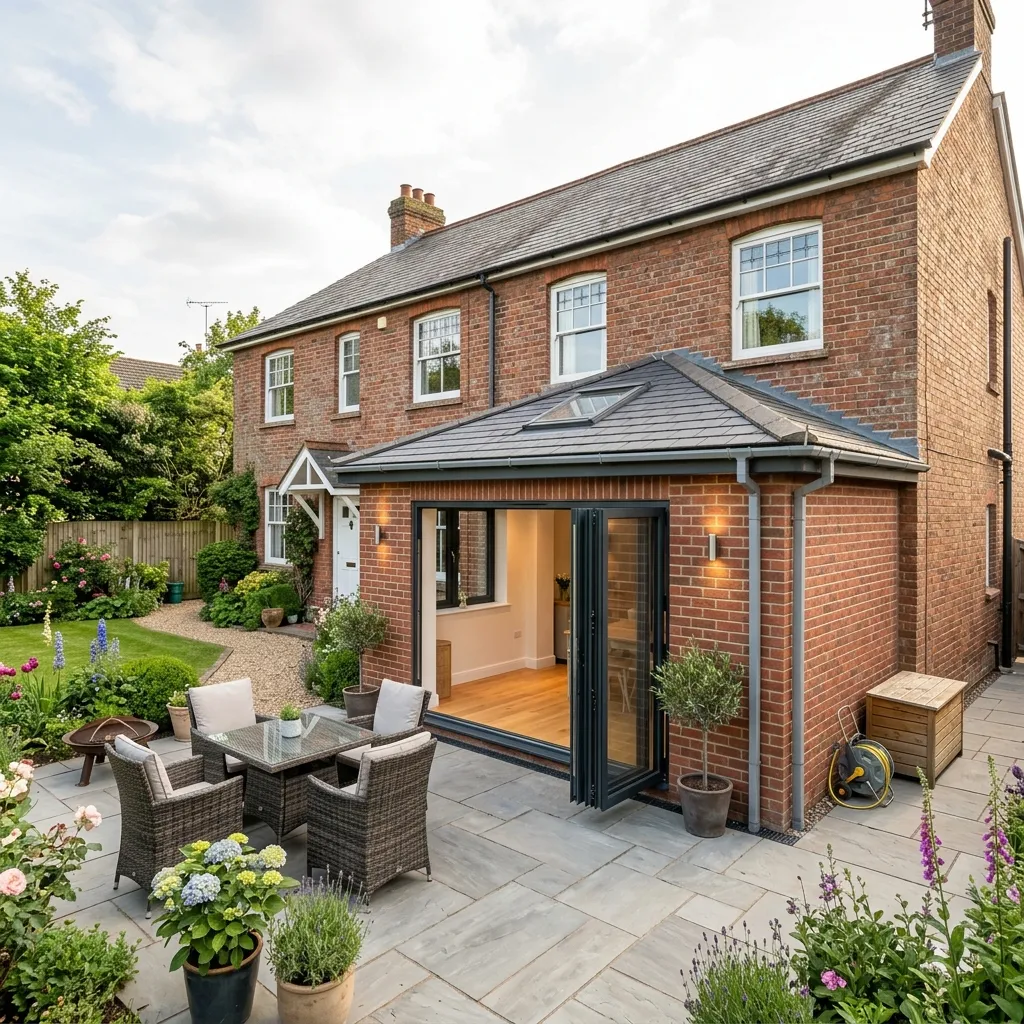
The alleyway beside an Edwardian terrace is wasted space. Building into it adds width where it matters most — the kitchen — without losing any garden.
An extra bedroom and bathroom upstairs, bigger kitchen or lounge downstairs. For Barry's three-bed semis it's the straightest route to a four-bed family home.
Our reviews are published on Google, where you can read them in full and check they are genuine.
Tell us the address and roughly what you have in mind, and we will come and look before we talk numbers. Ground conditions, drainage runs and access for machinery are what move an extension price — and none of them can be judged from a form.
11a Royal Buildings, Stanwell Road
Penarth, CF64 3ED
info@allaspectsconstruction.co.uk
02920 036 677
Nick (Direct): 07519 377053
Our extension cost estimator gives an indicative range in about thirty seconds, with nothing to fill in.
Barry shares its planning authority with Penarth — the Vale of Glamorgan, whose Dock Office is in Barry itself — but not its constraints. Most of Barry sits outside a conservation area, which means the permitted development rights that central Penarth loses, Barry keeps. In practice a great many Barry extensions need no planning application at all.
Wales applies one 4m limit to every house type. There is no detached-house allowance and no prior-approval route to 6m or 8m — those are England’s rules. Source: gov.wales, “Planning permission: extensions”.
The Welsh limits: 4m beyond the original rear wall for a single-storey rear extension, 4m in height, eaves no more than 3m where you come within 2m of a boundary, and no more than half the land around the original house covered. The 6m and 8m figures circulating online belong to England’s prior approval scheme and do not apply here.
The finished house cannot be more than 50% wider than the original at its widest point. On the interwar semis through Romilly, Porthkerry and the Buttrills — which is exactly the housing where side extensions get proposed — that limit usually sets the width before the budget does.
The late-Victorian dock terraces around the town centre, Cadoxton and the Old Village often have no rear access at all. If every barrow out and every pack of blocks in travels through the house, that changes the labour and the protection on every day of the build — and it should be in the price honestly rather than discovered in week two.
Often not. Most of Barry is outside a conservation area, so standard Welsh permitted development applies: up to 4m beyond the original rear wall, up to 4m high, covering no more than half the land around the original house.
The finished house cannot exceed the width of the original house at its widest point by more than 50%. On a typical Barry interwar semi that generally lands around a garage-width addition — and any previous side addition counts against the same allowance.
Not without full planning permission. The 6m allowance is part of England’s Larger Home Extension scheme; Wales has no equivalent and holds a flat 4m limit.