


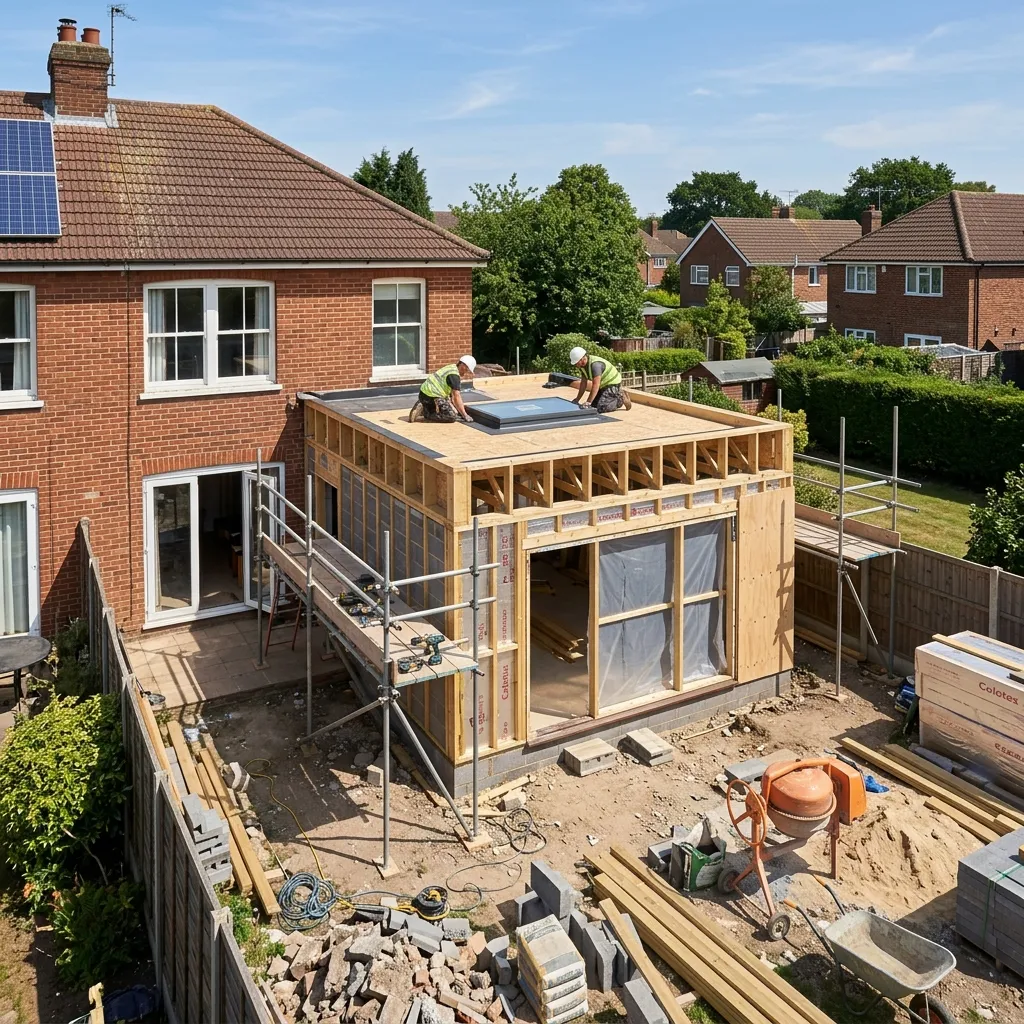
Our office is on Stanwell Road, so when we say we're Penarth's local extension specialists, we mean it — you can walk in and talk to us. We know the town's housing stock street by street: the Victorian and Edwardian terraces around the town centre, the substantial villas towards the Esplanade, and the inter-war semis further out — and we know which extension designs work with each.
Penarth falls under the Vale of Glamorgan Council for planning, not Cardiff, and parts of the town sit within conservation areas where design details matter. We handle the full planning process, including sympathetic designs in slate, render and stone that satisfy conservation officers while giving you the open-plan space you're after. See our work in Penarth or explore all our extension services.
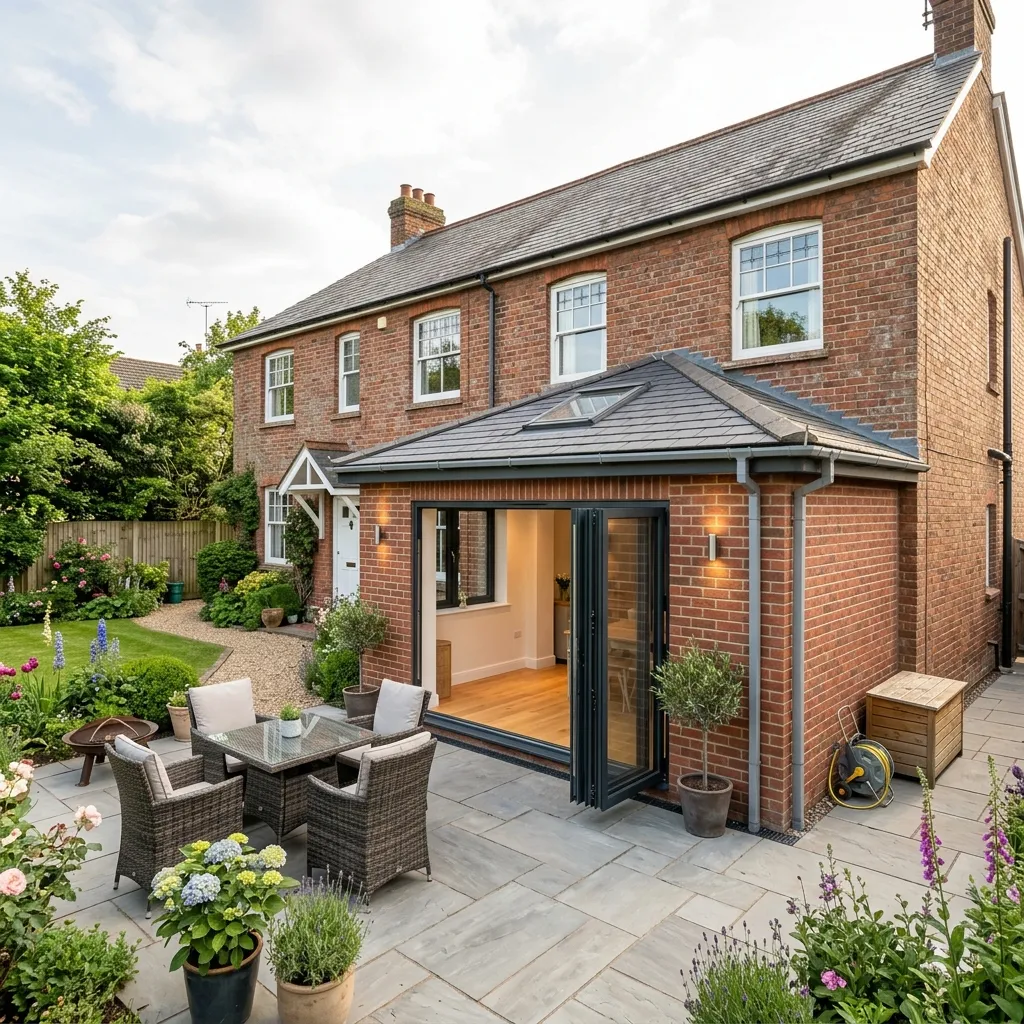
Most Penarth extensions open onto the garden — we also do hard landscaping in Penarth, so the patio, steps and levels can be designed and built with the extension, not after it.
The classic Penarth project: pushing the kitchen out into the garden to create a bright kitchen-diner across the back of a Victorian terrace, with bi-folds or crittall-style glazing onto the garden.
Penarth's period terraces often have a narrow side alley doing nothing. Infilling it widens the whole rear of the house — the biggest transformation per square metre you can buy.
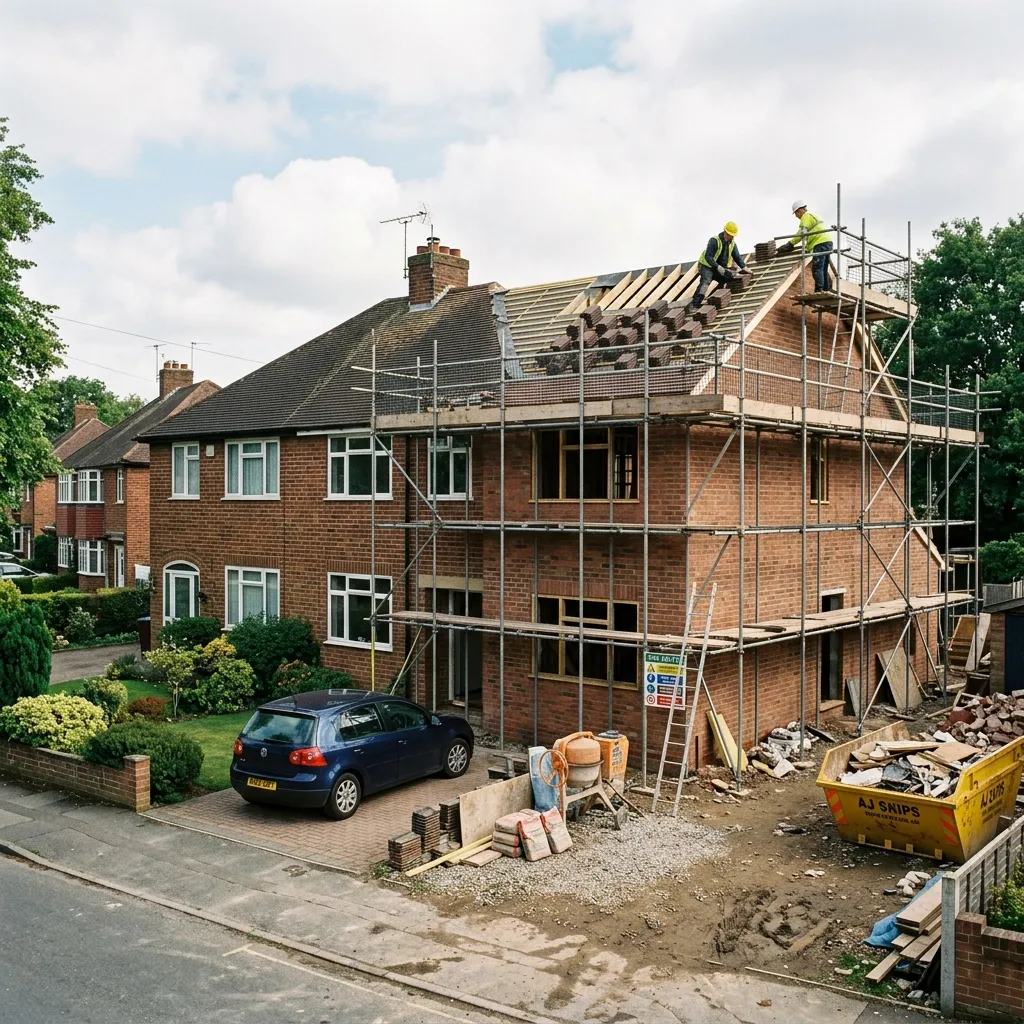
For growing families who want to stay near the schools and the seafront rather than move: an extra bedroom and bathroom above, larger living space below, one build.
Our reviews are published on Google, where you can read them in full and check they are genuine.
Tell us the address and roughly what you have in mind, and we will come and look before we talk numbers. Ground conditions, drainage runs and access for machinery are what move an extension price — and none of them can be judged from a form.
11a Royal Buildings, Stanwell Road
Penarth, CF64 3ED
info@allaspectsconstruction.co.uk
02920 036 677
Nick (Direct): 07519 377053
Our extension cost estimator gives an indicative range in about thirty seconds, with nothing to fill in.
Penarth is the town on this site where planning does most of the deciding, and the reason is the conservation area. Much of the centre sits inside one, and inside a conservation area a side extension and any rear extension above single storey both lose their permitted development rights outright. A single-storey side extension is capped at 3m projection with a 1m setback from the front of the house.
What survives is the single-storey rear extension — which is fortunate, because on a Penarth terrace or villa that is usually the project anyway. The Welsh limit is 4m beyond the original rear wall and 4m in height, with the eaves held to 3m where the extension comes within 2m of a boundary.
Wales applies one 4m limit to every house type. There is no detached-house allowance and no prior-approval route to 6m or 8m — those are England’s rules. Source: gov.wales, “Planning permission: extensions”.
The figure that is not available to you is 6m. That comes from England’s Larger Home Extension prior approval scheme, which has no Welsh equivalent. It is the single most common piece of misinformation we correct at first visits.
Certain Penarth properties carry an Article 4 direction that pulls non-structural work into planning control — replacement windows, replacement doors and boundary walls. It was adopted in 1996 and still catches people who have recently bought.
For a single-storey rear extension within 4m and 4m high, usually not — those permitted development rights survive inside a conservation area. For a side extension, a two-storey rear extension or anything involving the roof, yes if you are inside the conservation area boundary.
4m beyond the original rear wall, 4m high, in Wales. There is no 6m or 8m prior approval route here — that is an England-only scheme. You also cannot cover more than half the land around the original house.
Outside the conservation area, often under permitted development. Inside it, side extensions are not permitted development at all, so it becomes a full planning application. Plenty are approved — it is a timeline question rather than a refusal.