


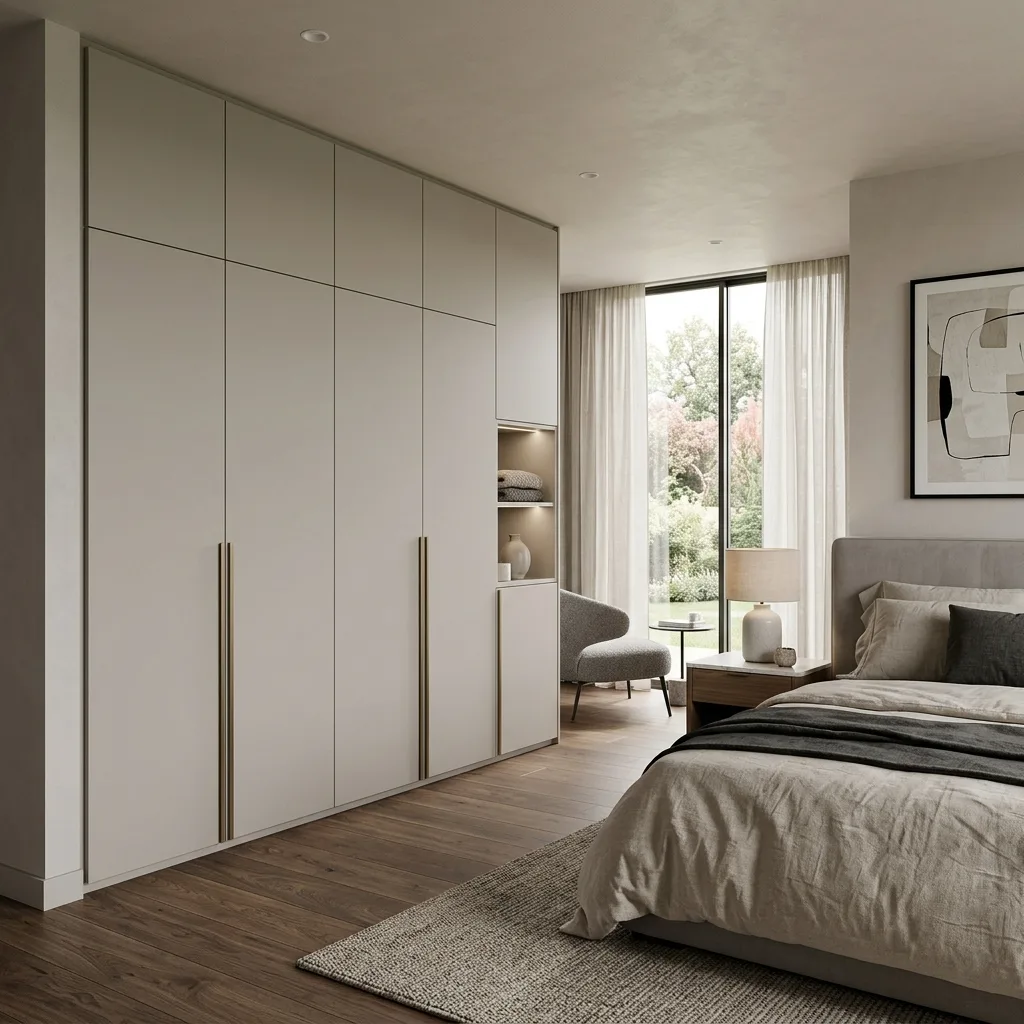
Flat-pack wardrobes never quite fit — there's always a gap at the top, a skirting board in the way, or a sloping ceiling they can't handle. Our wardrobes are built to your room, not to a standard box size: floor-to-ceiling, wall-to-wall, around chimney breasts and into the eaves.
And because we're builders as well as carpenters, we deal with whatever the room throws at us — moving a socket or light switch, boxing in pipework, or squaring up walls that have drifted over a century. It's the reason so many of our loft conversions and renovations finish with fitted storage as standard.
You don't need a building project on the go — we fit wardrobes as standalone jobs across Cardiff, Penarth, Barry and Caerphilly, usually in one to three days.
Space-saving sliding panels for tighter bedrooms, or classic hinged shaker doors for a traditional look — both made to measure with interiors laid out around how you actually store your clothes.
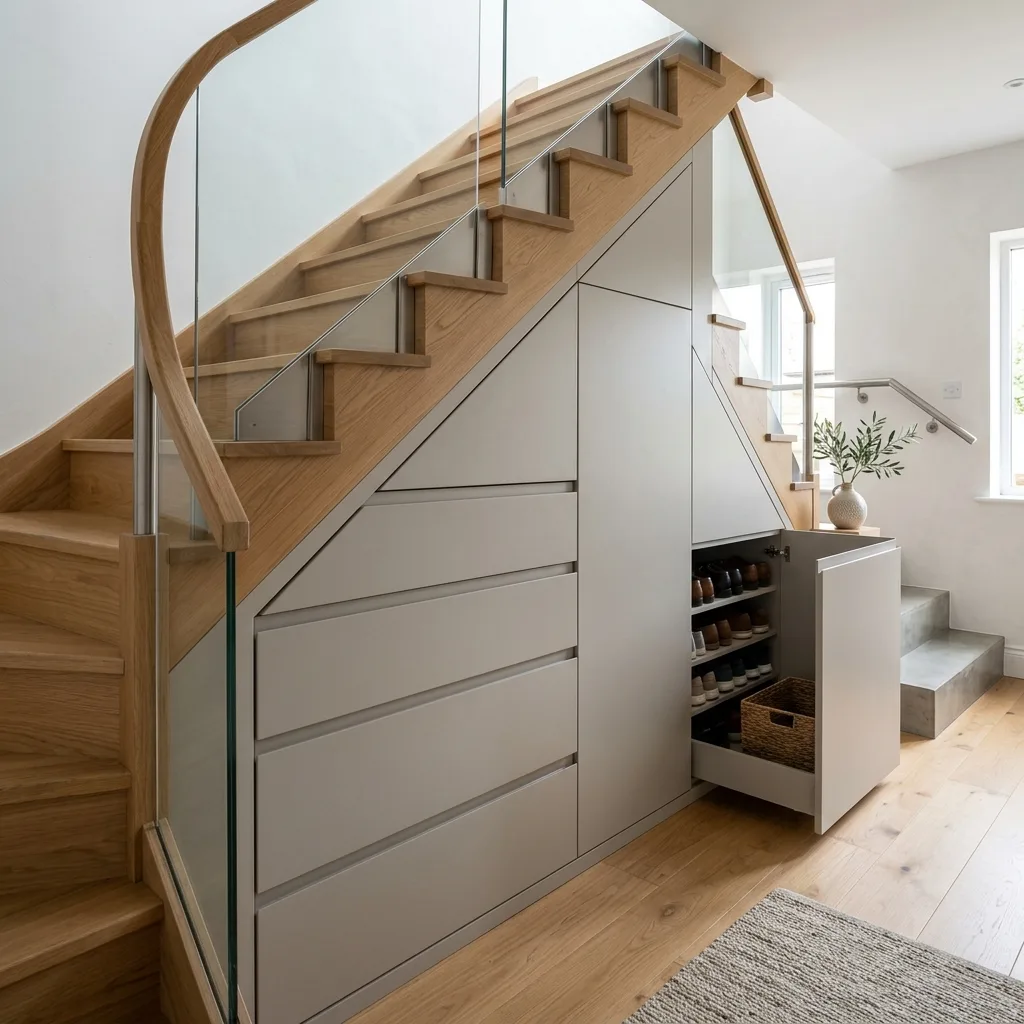
Sloping ceilings and awkward eaves are where fitted joinery earns its keep. We build storage into the angles of loft rooms — the same spaces we create on our loft conversions — so no space is wasted.
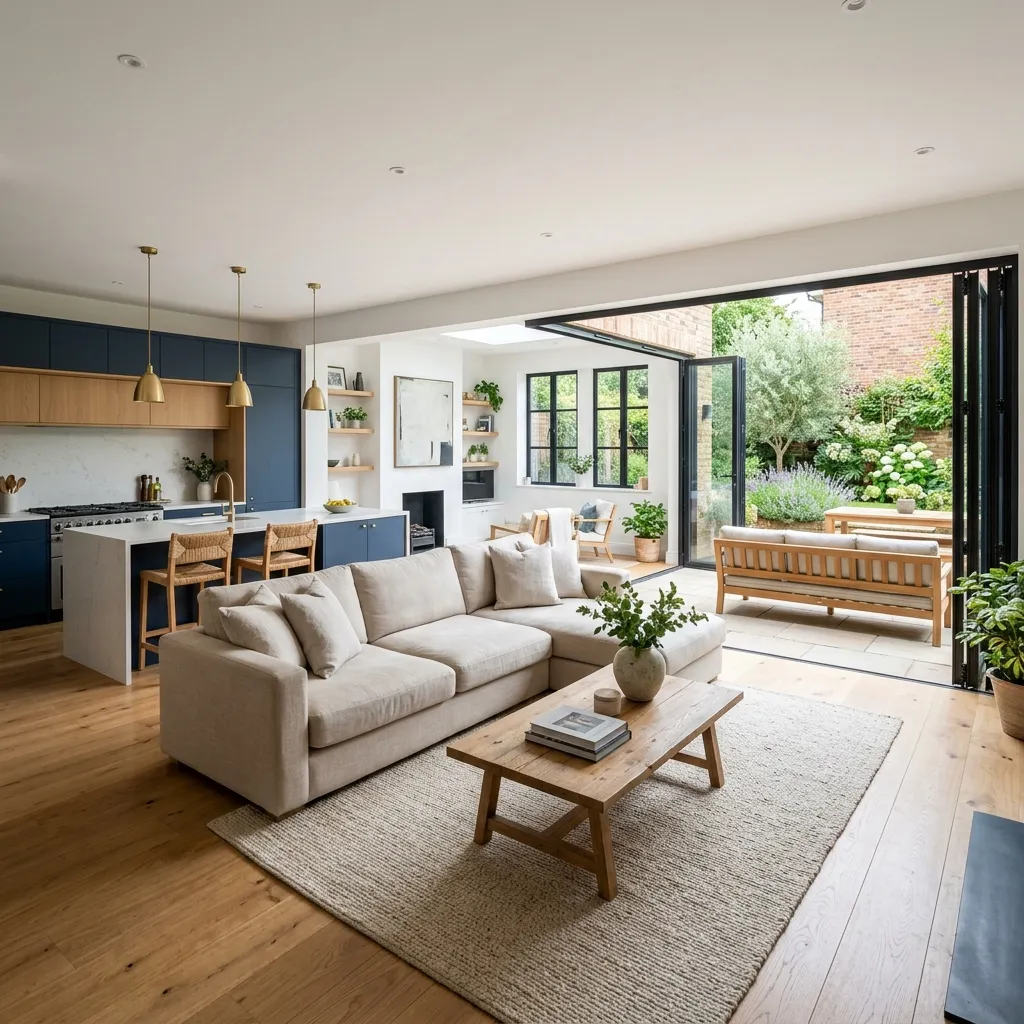
Turning a box room or part of a master bedroom into a dressing room is a building job as much as a carpentry one — stud walls, lighting, then open rails, drawers and shelving. We do the lot.
In a house built after about 1970, a freestanding wardrobe works because the walls are flat, the corners are square and the floor is level. In the Victorian and Edwardian housing across Penarth, Barry, Canton and the valley towns, none of those three things is reliably true — and that is the entire case for fitted furniture.
Hinged doors need swing clearance in front of them, which in a narrow Victorian bedroom is often the constraint that decides the layout. Sliding doors remove that problem but cost you internal depth and mean only half the wardrobe is open at a time. Neither is better — it depends on the room, and it is worth deciding with a tape measure rather than a brochure.
Internal layout is the part people under-plan. Hanging height for long garments, drawer runs that clear the door swing, and shelf depth that actually suits what goes on it are all cheap decisions at the design stage and expensive ones afterwards.
In a modern house you often can. In a period house the walls are rarely plumb, the floors rarely level and the alcoves rarely symmetrical, so a freestanding unit leaves tapering gaps and wasted space at the top and sides. Fitted joinery is scribed to what is actually there.
Hinged doors need clear swing space in front, which is often the deciding factor in a narrow bedroom. Sliding doors solve that but take some internal depth and only ever open half the wardrobe at once. It is a room-by-room decision.
Yes — alcove wardrobes either side of a breast are one of the most common things we make. On a period house the two alcoves are usually slightly different sizes, so each side is measured and built individually rather than as a matching pair.