


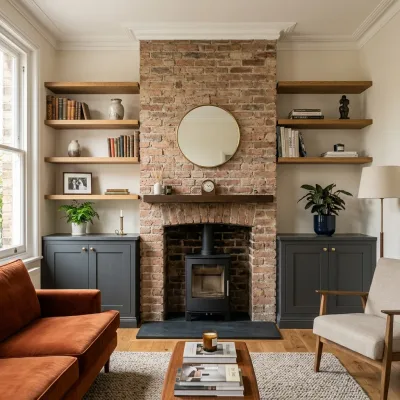
The alcoves either side of a chimney breast are rarely square, rarely level, and never the same size as each other — especially in the Victorian and Edwardian terraces we work on across Cardiff and Penarth. Freestanding furniture leaves them as dead space; bespoke joinery turns them into the best storage in the house.
We scribe every unit to the true shape of your walls, then — because we're a full renovation firm — we handle the bits pure furniture makers leave behind: sockets and lighting moved by our own electricians, caulking, priming and a sprayed or hand-painted finish. You get a decorated wall, not just a cabinet.
We fit alcove units as quick standalone jobs, or as part of a full living room remodel with a media wall to match.
Chunky floating shelves with no visible brackets, fixed properly into the wall and scribed to follow it — so the shadow gaps stay even from top to bottom even when the plaster doesn't.
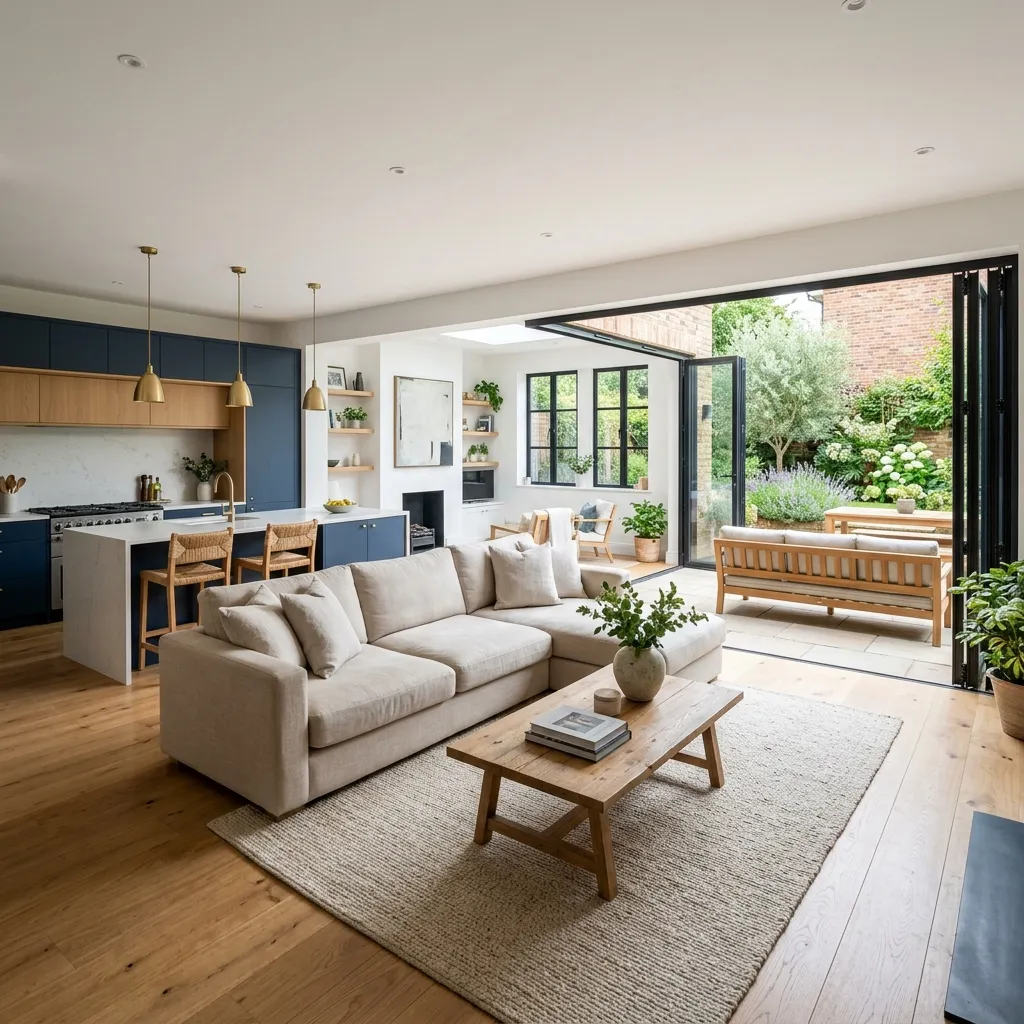
The classic pairing: closed cupboards below to hide the clutter, open shelves above for books and display. Shaker or flat-panel doors, soft-close hinges, painted to your colour.
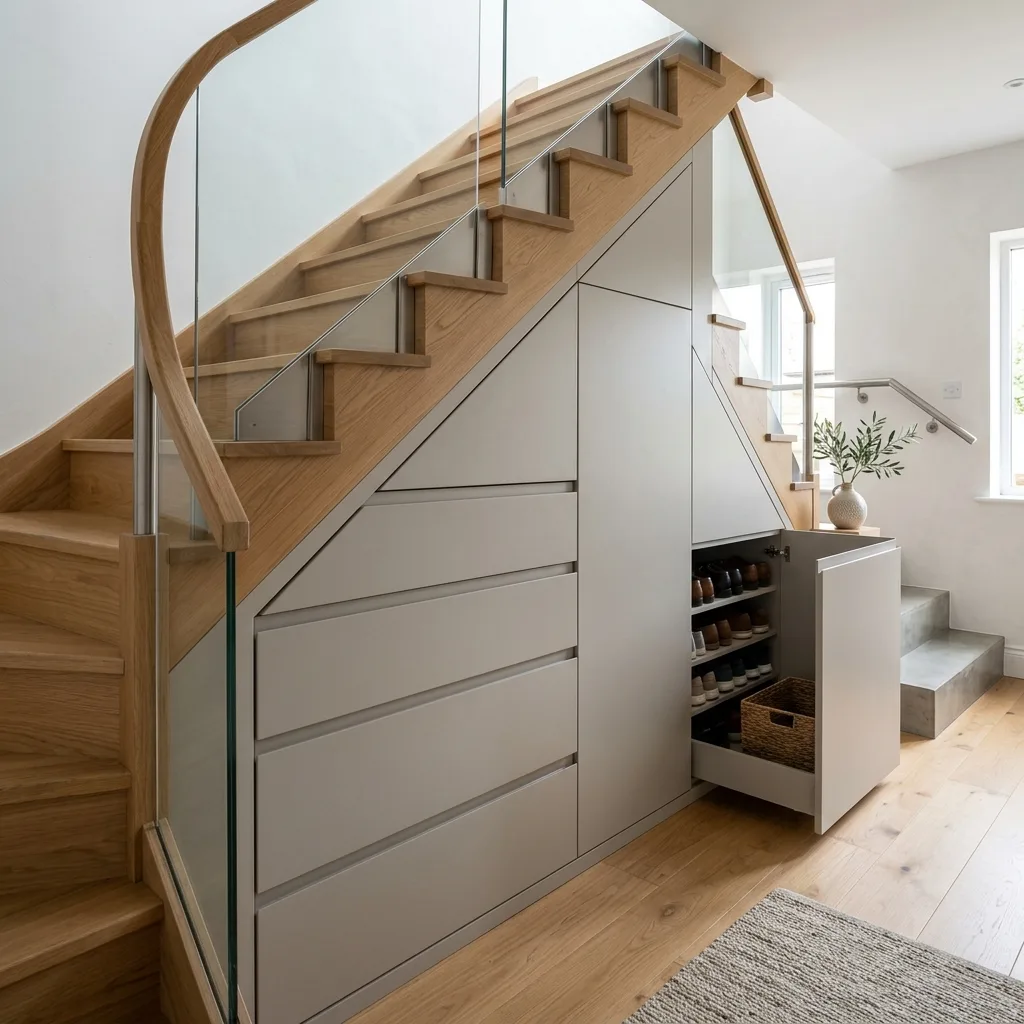
Full-height library shelving, or an alcove converted into a compact home-office nook with a built-in desk, sockets and lighting wired in as part of the job.
An alcove looks like the easiest carpentry in the house: a rectangle with three sides already built. It is not, and anyone who has tried to fit a flat-pack unit into one knows why within about ten minutes.
Every one of those is solved by measuring the actual opening at multiple heights and scribing on site — which is why alcove storage is a made-to-fit job rather than a bought-and-installed one.
One practical caution specific to older houses: an unused chimney still needs to breathe. Sealing a flue completely and then covering the breast in joinery is a reliable way to produce damp behind the new woodwork. If the flue is redundant it should be ventilated, and the storage designed with that in mind rather than over the top of it.
Because the alcove is not square. In most period houses the two alcoves differ in width, the side walls taper, the back wall is uneven and the floor slopes. A square unit meets all of that with visible gaps. Made-to-fit joinery is scribed to the actual opening.
Usually. Skirting, architrave and picture rail profiles can be matched or scribed around so the new storage reads as part of the house rather than as something added to it.
Yes. A redundant flue still needs ventilation. Sealing it completely and then covering the chimney breast with joinery invites damp behind the new woodwork, so the flue should be ventilated and the design worked around it.