


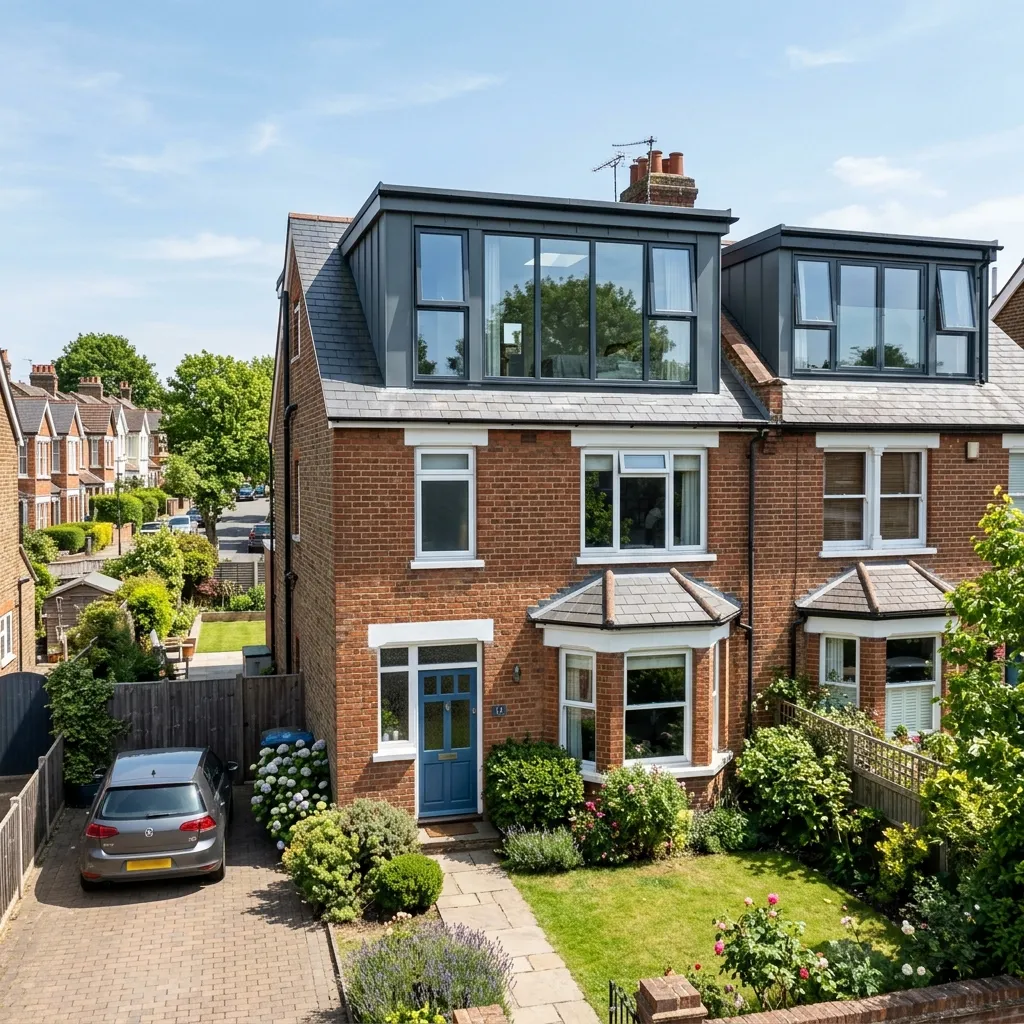
The short answer: most loft conversions in Wales do not need planning permission — but almost every guide you will find online is written for England, and in a conservation area the answer flips completely. This page sets out the Welsh rules, and what they mean street by street in Penarth, Barry, Caerphilly and the Vale.
Where this comes from
The rules below are taken from the Welsh Government's own guidance on Planning permission: loft conversions at gov.wales. We have not paraphrased an English guide and swapped the country name, which is what most of the results above and below this one have done.
What permitted development allows in a Welsh loft
Permitted development is a standing national permission. If your conversion meets every one of the conditions below, you do not have to apply — the permission already exists. Miss any single one and the whole thing needs a planning application.
| Condition | What it means in Wales |
|---|---|
| Volume added | Under 40m³ on a terraced house. Under 50m³ on any other house. Previous roof enlargements count against the same allowance. |
| The front of the house | The work must not go beyond the existing roof plane on the principal elevation. In practice that is why dormers go on the back. |
| Ridge height | The conversion must not exceed the highest part of the existing roof. |
| Set back from the eaves | At least 20cm from the eaves. Hip-to-gable is exempt from this one. |
| Materials | Must be similar in appearance to the existing house. |
| Balconies | A Juliet balcony with no platform, projecting ≤300mm and at least 10.5m from a boundary opposite a side elevation, is allowed. Anything more is not. |
The rule that catches Penarth homeowners out
Roof extensions are not permitted development in a conservation area
Not "restricted", not "subject to conditions" — not permitted development at all. A dormer on a house inside a conservation area needs full planning permission, however modest it is and however well it meets the 40m³/50m³ test. The Vale of Glamorgan has 39 conservation areas, and the urban centre of Penarth is one of them. This is the single most useful thing a Penarth homeowner can know before spending money on drawings.
On top of that, certain Penarth properties carry an Article 4(2) direction, adopted in 1996 on the recommendation of the 1994 conservation area appraisal. It removes permitted development rights for minor alterations, so replacement windows, doors and boundary walls need permission where they normally would not. That matters on a loft conversion because the new rooflights, the replacement windows below and any alteration to the front boundary can all be caught even when the roof work itself is at the back.
None of this makes a conversion impossible. It makes it an application rather than an assumption, and it means the design has to answer to the character of the area rather than only to the volume calculation. The Vale's Conservation and Design team is the right first call, and we make it with you.
Which council decides, and who to ring
The five towns we build in sit under four different planning authorities, and they do not treat roofs identically. Knowing which one you are in is the first thing that changes the answer.
| Town | Planning authority | Worth knowing |
|---|---|---|
| Penarth | Vale of Glamorgan | Dock Office, Barry Docks, Barry CF63 4RT. Planning 01446 704681; Conservation & Design 01446 704626/8. 39 conservation areas across the Vale, including central Penarth, plus the Article 4(2) direction. |
| Barry | Vale of Glamorgan | Same authority and same contacts as Penarth. |
| Caerphilly | Caerphilly County Borough Council | 16 conservation areas. Conservation & Design Officer 01495 235235. |
| Cardiff | Cardiff Council | An Article 4 direction covers Cathays, Roath and Plasnewydd, aimed at HMO conversions rather than lofts — but it is a sign of how closely those streets are watched. |
| Pontypridd | Rhondda Cynon Taf CBC | The town centre conservation area boundary was varied on 28 November 2011 to increase its size, so an older map may put you outside it when you are now in. |
Permitted development is not permission to skip the paperwork
Building regulations apply either way
Planning and building control are separate tracks and a loft conversion needs the second one whatever happens on the first. Building regulations are where head height over the stairs, the load path down to the foundations, the fire doors and the interlinked alarms get decided — and they are the reason a loft that "obviously" converts sometimes does not. We have written the whole checklist up in the seven checks we make before anyone draws anything.
Your neighbour has a separate legal say
Where new beams bear into a shared wall, the work is notifiable under section 2 of the Party Wall etc. Act 1996, which applies in England and Wales. That means two months' written notice before that part of the work starts. On a mid-terrace in Barry or Penarth it can mean two neighbours, and it runs on its own timetable regardless of what the council has said.
Getting it evidenced for the sale
If the conversion went ahead under permitted development, there is no planning consent to hand a buyer. A lawful development certificate, applied for through the council or Planning Portal Wales, is the document that proves it was lawful. It is worth having before you need it. We deliberately do not publish a fee or a determination period here, because we have not confirmed either against a Welsh Government or council fee schedule — ask the council directly and you will get the current figure.
Not sure which side of a conservation area boundary you are on?
Send us the address. Checking the designation, the Article 4 position and the volume allowance costs you nothing and takes us minutes — and it is the difference between a project that starts in six weeks and one that starts in six months. You can also get an indicative budget from our loft conversion cost estimator first.