


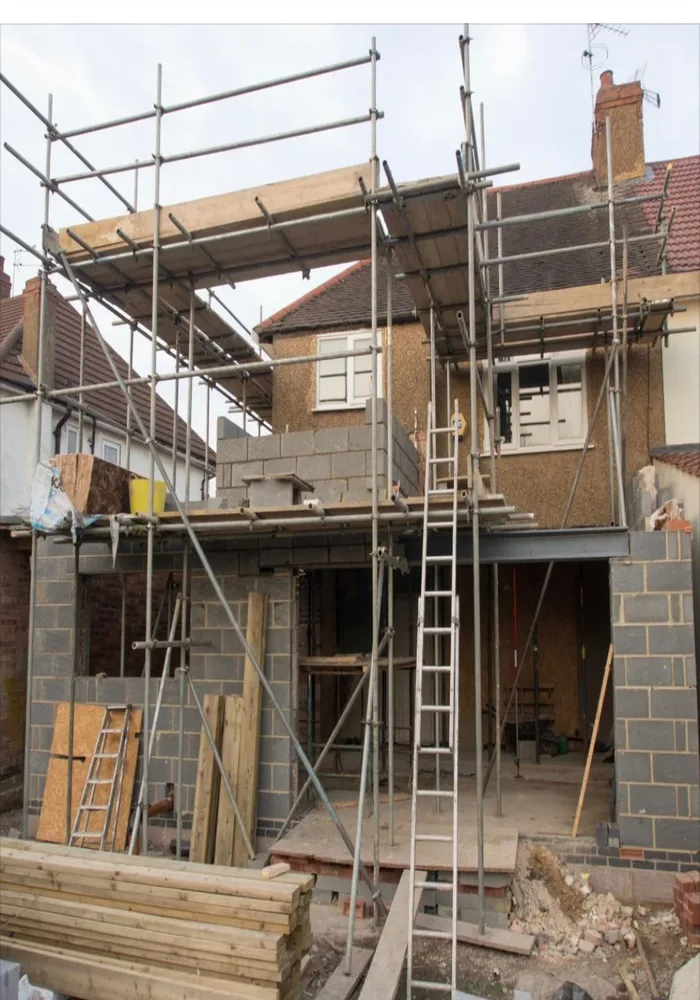
Extending a house is an exciting thing to plan and a tedious thing to consent. Most of the tedium is avoidable, and almost all of it is decided in the first conversation rather than at the application.
Here is the order we work in, and why that order saves people money.
First: which council actually decides
This sounds like an administrative detail. It is not. The five towns we work across sit inside four different planning authorities, each with its own conservation area boundaries, its own local plan and its own officers.
| Town | Local planning authority | Local detail worth knowing |
|---|---|---|
| Penarth | Vale of Glamorgan | 39 conservation areas across the Vale, including the urban centre of Penarth, plus an Article 4 direction on certain properties |
| Barry | Vale of Glamorgan | as above — same authority, different conservation boundaries |
| Cardiff | Cardiff Council | Article 4 direction covering Cathays, Roath and Plasnewydd for small HMO conversions |
| Caerphilly | Caerphilly County Borough | 16 conservation areas |
| Pontypridd | Rhondda Cynon Taf | the town centre conservation area boundary was enlarged in November 2011 |
Checking your address against the right authority’s boundary map is a ten-minute job, and it is the one that most often changes the design.
Second: whether you need permission at all
If the scheme fits inside permitted development, there is no application, no fee, no wait. In Wales that means a single-storey rear extension of no more than 4m beyond the original rear wall and no more than 4m high — applied uniformly, with no separate allowance for a detached house.
Be careful what you read. The 6m and 8m figures that dominate UK search results come from England’s Larger Home Extension prior-approval scheme, and Wales has no equivalent. A budget and a programme built around going to 6m without full permission is wrong on both counts.
Third: what a conservation area takes away
Inside a conservation area, side extensions and multi-storey rear extensions stop being permitted development, and a roof extension or dormer is excluded outright. A single-storey side extension is limited to 3m projection with a 1m setback from the principal elevation.
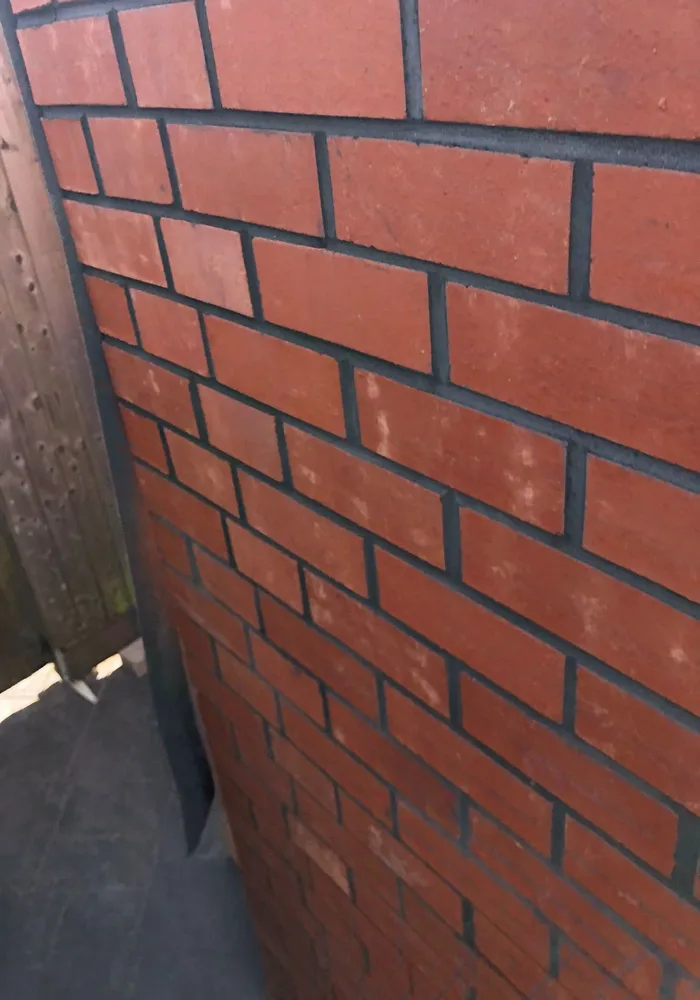
In parts of Penarth it goes further still. An Article 4(2) direction, recommended by the 1994 appraisal and adopted in 1996, removes permitted development rights from alterations most people would never think to ask about:
How we work through it
- First visit and feasibility. We measure, look at access and levels, and check the address against the right authority’s conservation and Article 4 mapping before anything is drawn.
- Design. We work with local architects to turn what you want into drawings that will actually get consented, rather than drawings you then have to pay to change.
- The paperwork. Planning where it is needed, building control either way — permitted development is not exempt from building regulations, it only means you did not need planning permission.
If your idea does not fit permitted development and a full application is the sensible route, we will say so at the first visit rather than three weeks in. That is not pessimism; it is the difference between a programme with a start date on it and one without.