


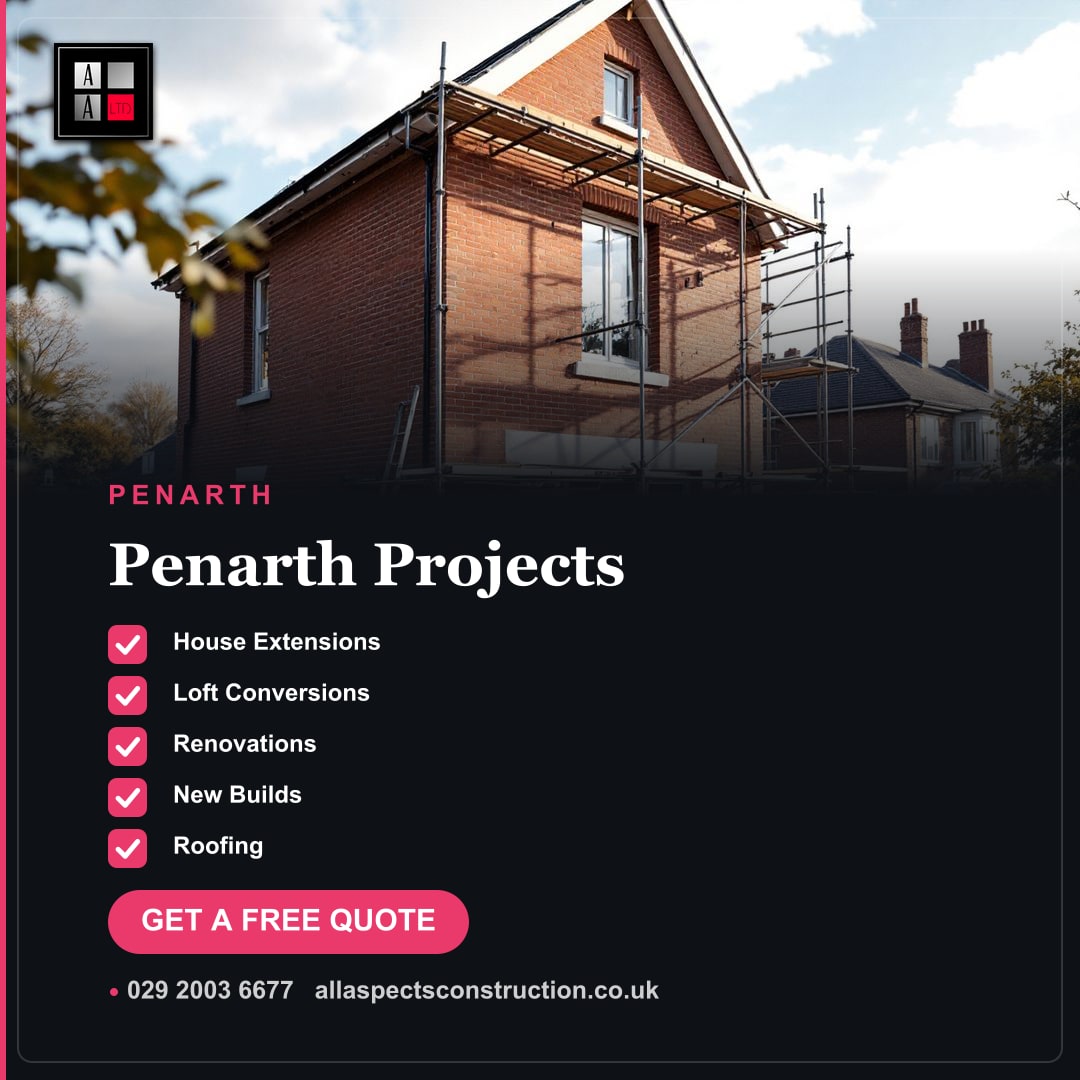
The idea of adding more space to your home often sparks in autumn, as the days shorten and thoughts turn indoors. Many homeowners across Penarth begin to consider how an extension or loft conversion could truly change their living. Finding experienced builders in Penarth who understand local planning and building regulations is the first crucial step.
Autumn, particularly October, presents an excellent window for planning and initial works. The ground isn't frozen yet, making exterior work like foundations and bricklaying feasible, while the cooler weather naturally shifts focus indoors for projects like structural alterations or loft conversions. It's a prime time to get your project moving before the deeper winter sets in. 🍂
What Makes a Good Builder for Penarth Homes?
Choosing the right building contractor for your project, whether it's a small structural alteration or a large extension, is critical. For property owners in Penarth, local knowledge goes a long way. Understanding the specific characteristics of Penarth's diverse housing stock – from Victorian terraces to newer developments – is invaluable.
We've built around Penarth and the Vale for years — we know what the planners here want. This insight can smooth out the often complex planning and building control processes, saving you time and potential headaches. A good builder acts as your guide through these stages, offering practical advice rooted in experience.
Effective communication is another hallmark of a reliable builder. You need a single, clear point of contact from your first visit to the final sign-off. This ensures consistency, keeps you informed every step of the way, and avoids miscommunication that can derail a project. We don't do average; we focus on clarity and direct interaction. 🗣️
Planning Your Autumn Construction Project in Penarth
Starting a major construction project during the autumn months offers several advantages. While the weather might bring some damp days, the milder temperatures compared to summer's heat or winter's cold can be ideal for various stages of work. It allows ample time for groundworks and setting foundations before potential heavy frosts, and then moves naturally into enclosed, internal works as the weather cools further.
The initial phase involves clearly defining your vision and understanding what's realistically achievable. This is where an experienced builder can provide invaluable input. Send us your drawings or a few photos and we'll tell you straight what's possible. We can discuss your ideas for a rear extension, a single-storey extension, or even a garden room, outlining the steps involved and potential challenges unique to your property.
Getting an estimate first, with no obligation, allows you to properly budget and weigh your options. This transparent approach means you know where you stand before committing to any major expenditure. It’s about building trust from the very first conversation.
Popular Construction Projects in Penarth and What They Involve
Penarth's homes offer great potential for expansion and improvement. Many common construction projects can significantly enhance living space and property value.
House Extensions Penarth: Adding Ground Floor Space 🏠
A house extension is a significant undertaking, but it can utterly transform your home. Whether you're considering a spacious kitchen refit that involves opening up walls, a new bathroom area as part of an expansion, or simply more living space, the construction process is similar.
- Foundations: Digging and laying the groundwork is the first structural step. This must be done correctly to support the entire new structure. Soil conditions in Penarth can vary, requiring different foundation types.
- Wall Construction: Building the outer shell, whether it's brickwork, blockwork rendered, or other cladding. Matching existing materials or selecting sympathetic new ones is key to ensure it looks good and meets regulations.
- Roofing: Installing the roof structure, whether flat, pitched, or a lean-to. This includes ensuring proper drainage and weatherproofing.
- Connecting to Existing Structure: Connecting the new build carefully with your current home, including creating new openings for doors and windows, and ensuring structural integrity.
Loft Conversions Penarth: Maximising Your Attic Space 🏡
An attic room or a full loft conversion can be one of the most effective ways to add substantial space without extending your home's footprint. This typically involves creating new bedrooms, a home office, or an additional bathroom within the existing roof space.
- Structural Reinforcement: Strengthening the floor joists to support the new living area and cutting into the roof for headroom.
- Staircase Installation: Designing and building a safe, compliant staircase that integrates well with your existing layout.
- Dormer or Velux Windows: Depending on the type of conversion (Dormer offers more usable space, Velux is simpler), installing windows to bring in natural light and meet fire escape regulations.
- Insulation and Plastering: Ensuring the new space is properly insulated for warmth and sound, followed by plastering and preparing walls for decoration.
Full Renovation and Structural Alterations ✨
Sometimes, a full renovation of doing the whole house is necessary to bring an older Penarth property up to modern standards or to completely reconfigure its layout. This often involves significant structural alterations.
- Internal Wall Removal: Opening up spaces to create open-plan living areas often requires installing steel beams (RSJs) to support the loads previously carried by the removed walls. This is a highly skilled structural job.
- New Layouts: Reconfiguring room layouts, including moving doorways, creating new window openings, and adjusting floor levels if necessary.
- Subfloor Preparation: Ensuring all subfloors are level, sound, and ready for final floor coverings, crucial for the longevity of your interior finishes.
- Exterior Works: Beyond the main structure, construction often involves exterior elements like creating a new patio, altering garden walls, or improving access points.
Understanding the Construction Process: What to Expect 🏗️
A construction project, regardless of its size, follows a structured process. Knowing these steps can help you feel more in control and understand what's happening on site.
- Initial Consultation: We'll visit your Penarth property to discuss your ideas, assess the site, and understand your needs. This is where you can tell us about your vision for a loft conversion, a rear extension, or a full renovation.
- Estimate & Agreement: Based on our discussion, we'll provide a detailed, no-obligation estimate. Once you're happy, we finalise the contract and project timeline.
- Design & Planning: If not already done, this stage involves working with architects and structural engineers to create detailed drawings and secure necessary planning permission and building control approvals from the Vale of Glamorgan Council. We know what the planners here want.
- Site Preparation & Foundations: Work begins on site. This includes site clearance, protection of existing areas, and then the crucial work of digging and laying the foundations for new structures or preparing for structural alterations.
- Building the Shell (First Fix Construction): For extensions or loft conversions, this is where the main structure takes shape – walls go up, roof goes on, and the building becomes watertight. For internal renovations, it involves making structural openings, installing steelwork, and creating new internal wall frameworks.
- First Fix Services (Structural/Enabling): While we focus solely on construction, this stage often involves our team preparing for other trades. This includes creating conduits, chases, and boxing for future plumbing and electrical installations within the structural framework, ready for them to follow on.
- Insulation & Plastering: Once the shell is built and first fix structural elements are in place, insulation is installed, followed by plasterboarding and plastering to create smooth, ready-to-decorate surfaces throughout the new or altered areas.
- Second Fix Construction & Snagging: This involves fitting skirting boards, architraves, and internal doors (frames and hanging). We then conduct a thorough snagging inspection, addressing any minor issues to ensure everything meets our high standards before final sign-off.
Realistic Costs for Construction in Penarth £
Providing exact figures for construction costs is always challenging, as every project is unique. However, understanding the factors that influence the price can help you budget effectively for your Penarth project.
Costs are influenced by:
- Project Size and Complexity: A simple single-storey extension will cost less than a multi-storey one or a complex loft conversion with dormers. Structural alterations involving major steelwork are more intensive than minor reconfigurations.
- Materials Chosen: High-end finishes, specialist bricks, or bespoke roofing materials will increase costs compared to standard options. We can discuss trade-offs and provide guidance.
- Site Access: Difficult access for machinery and materials can add to labour and logistical costs.
- Ground Conditions: Unexpected ground conditions, such as rock or unstable soil, can require additional excavation or specialist foundation work.
- Internal Fit-Out Requirements: While our primary focus is construction, the level of finish requested internally (e.g., plaster finish, specific flooring preparation) will factor into the overall construction costs.
We provide clear, transparent estimates from the outset. Our goal is to ensure you understand exactly what you're paying for, with no hidden surprises. We can discuss your needs for a loft conversion, attic room, rear extension, single-storey extension, garden room, or a full renovation, and give you a realistic cost breakdown.
What to Look for When Choosing Builders Penarth ✅
When you're entrusting a significant project to builders, you want confidence in their ability and integrity. Here’s what to consider:
- Experience and Portfolio: Look for builders with a proven track record of completing projects similar to yours in Penarth and the surrounding Vale of Glamorgan area. While we can't show specific customer projects here, our experience across various construction types is extensive.
- Clear Communication: As mentioned, one point of contact from first visit to sign-off is essential. You need a builder who listens to your needs and communicates progress and challenges openly.
- Local Knowledge: A builder familiar with Penarth's specific planning regulations, building styles, and even ground conditions can navigate the project more efficiently.
- Detailed Contracts: Ensure all agreements are in writing, detailing the scope of work, timeline, payment schedule, and any contingency plans. This protects both parties.
- Insurance: Always check that your chosen builder has appropriate employer's liability insurance. This is standard good practice for any reputable firm.
Frequently Asked Questions ❓
How much does a house extension cost in Penarth?
The cost of a house extension in Penarth varies significantly based on size, complexity, materials, and ground conditions. A small single-storey extension will naturally cost less than a large two-storey addition or a complex garden room. We provide detailed estimates after an initial site visit, outlining all expected costs with no obligation. Factors like the type of roof, external finishes (brick, render, timber cladding), and internal structural requirements all play a part in the final figure.
Do I need planning permission for a loft conversion in Penarth?
Many loft conversions can be carried out under 'permitted development' rights, meaning you don't need full planning permission, provided they meet certain criteria regarding size, height, and appearance. However, if your property is in a conservation area, is listed, or if your plans exceed permitted development limits, you will need to apply for planning permission from the Vale of Glamorgan Council. Regardless, all loft conversions require Building Regulations approval to ensure structural safety, fire safety, and energy efficiency. It's always best to check with the local authority early in your planning.
How long does a typical renovation project take?
The duration of a renovation project depends entirely on its scope. A major full renovation doing the whole house, involving significant structural changes like internal wall removal and reconfiguring layouts, could take several months. A smaller single-storey extension might be completed in 10-14 weeks from start to finish. We provide a projected timeline with our estimate, broken down by key stages, allowing you to plan accordingly. Delays can sometimes occur due to unforeseen ground conditions or material supply, but we aim for clear communication throughout.
What should I prepare before getting an estimate?
To get the most accurate and honest estimate, it's helpful to have a clear idea of what you want to achieve. Gather any existing drawings, sketches, or even a few photos of similar projects you like. Think about the function of the new space – whether it's an attic room, a new bathroom as part of an extension, or opening up a kitchen refit. The more information you can provide, the better we can understand your vision and tell you straight what's possible, allowing us to provide a precise estimate for your Penarth construction project.
What areas do you cover beyond Penarth?
While we specialise in projects within Penarth, our services extend across the wider Vale of Glamorgan and into parts of Cardiff and Barry. Our local expertise is not limited to Penarth town itself, but encompasses the surrounding areas, including smaller villages and communities within the Vale. If you're considering a construction project outside of Penarth, please get in touch to discuss your specific location.
Send us your drawings or a few photos and we'll come back with an honest estimate.
#PenarthBuilder #ValeOfGlamorgan #LoftConversion #HomeExtension
https://allaspectsconstruction.co.uk/builders-in-penarth.html