


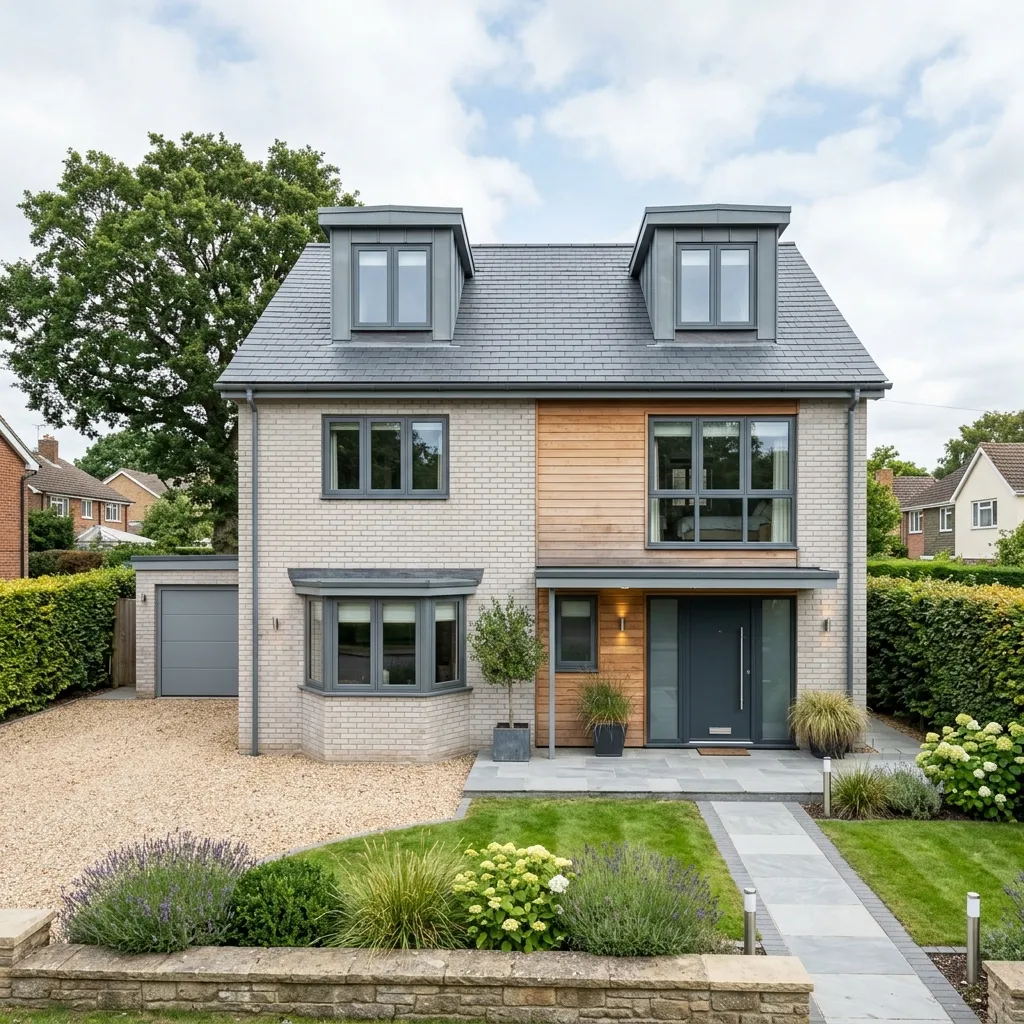
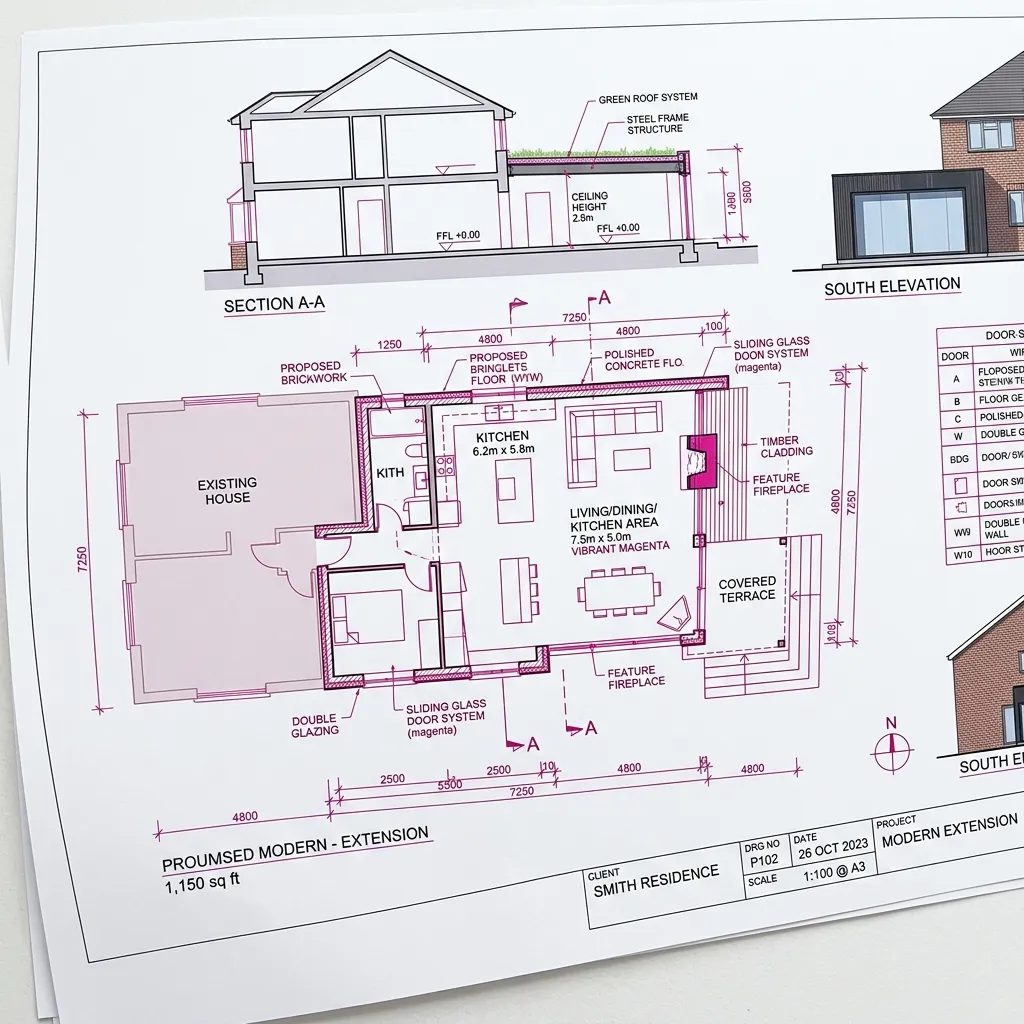
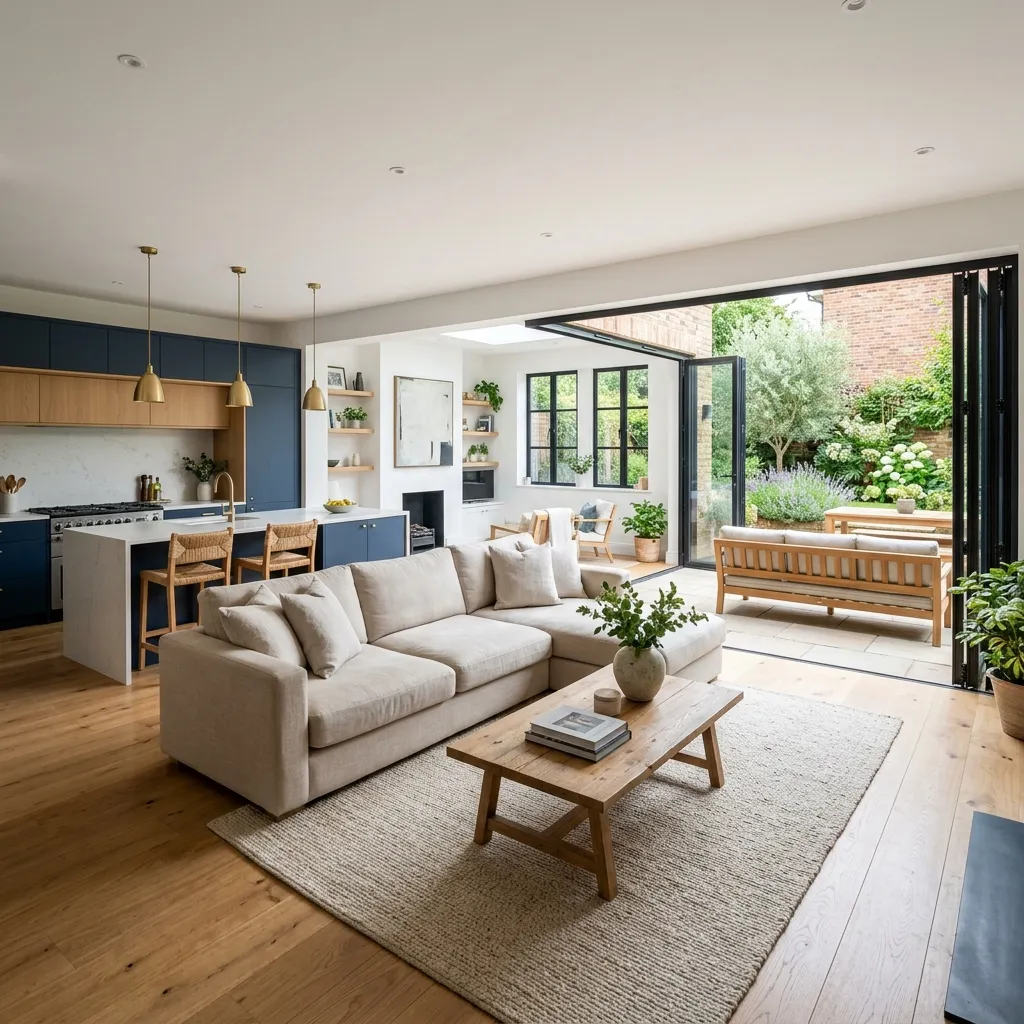


Welcome to All Aspects CDF LTD, your trusted builders in Pontypridd. We deliver professional construction, renovation, and property development services backed by over 25 years of hands-on industry experience. Built on quality workmanship, reliability, and attention to detail, we create beautiful spaces across Pontypridd that are made to last.
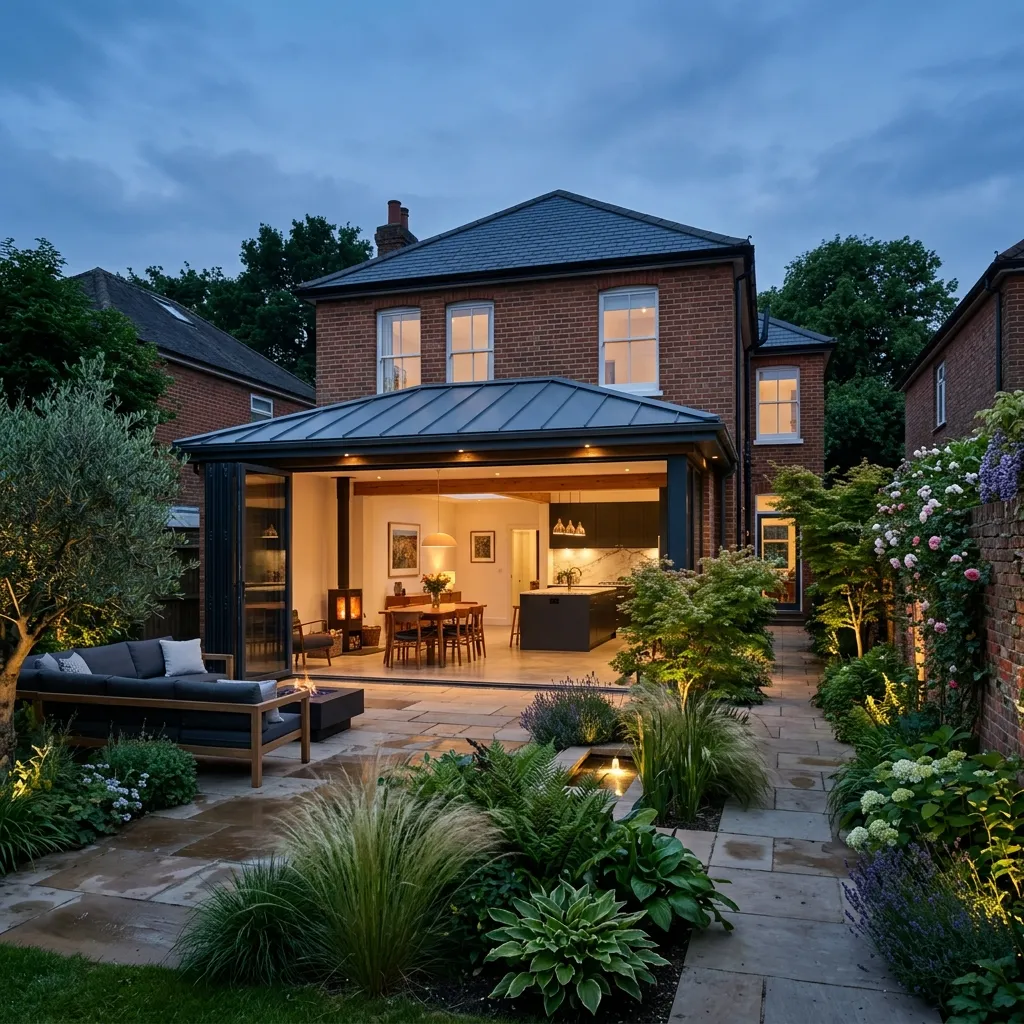
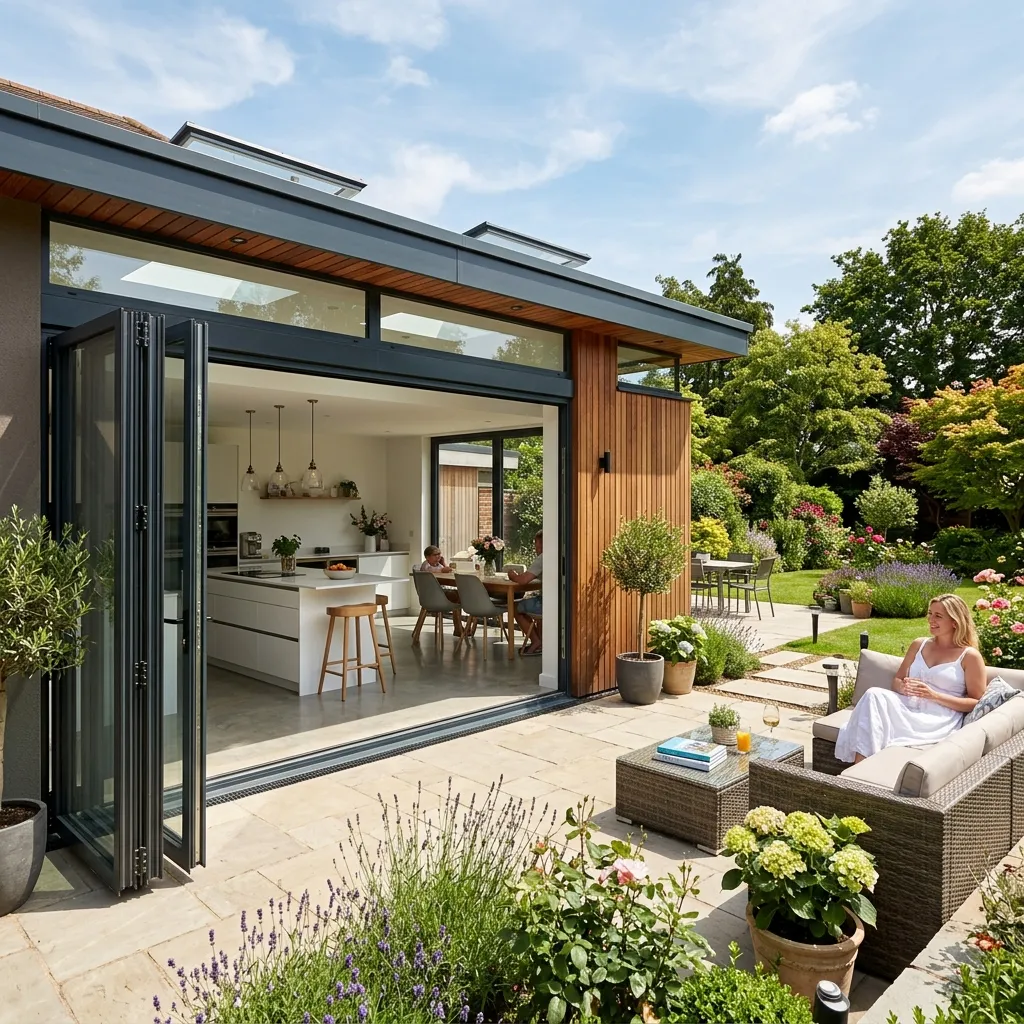
Expand your living space with our premium home extension services, seamlessly blending new additions with your existing property.
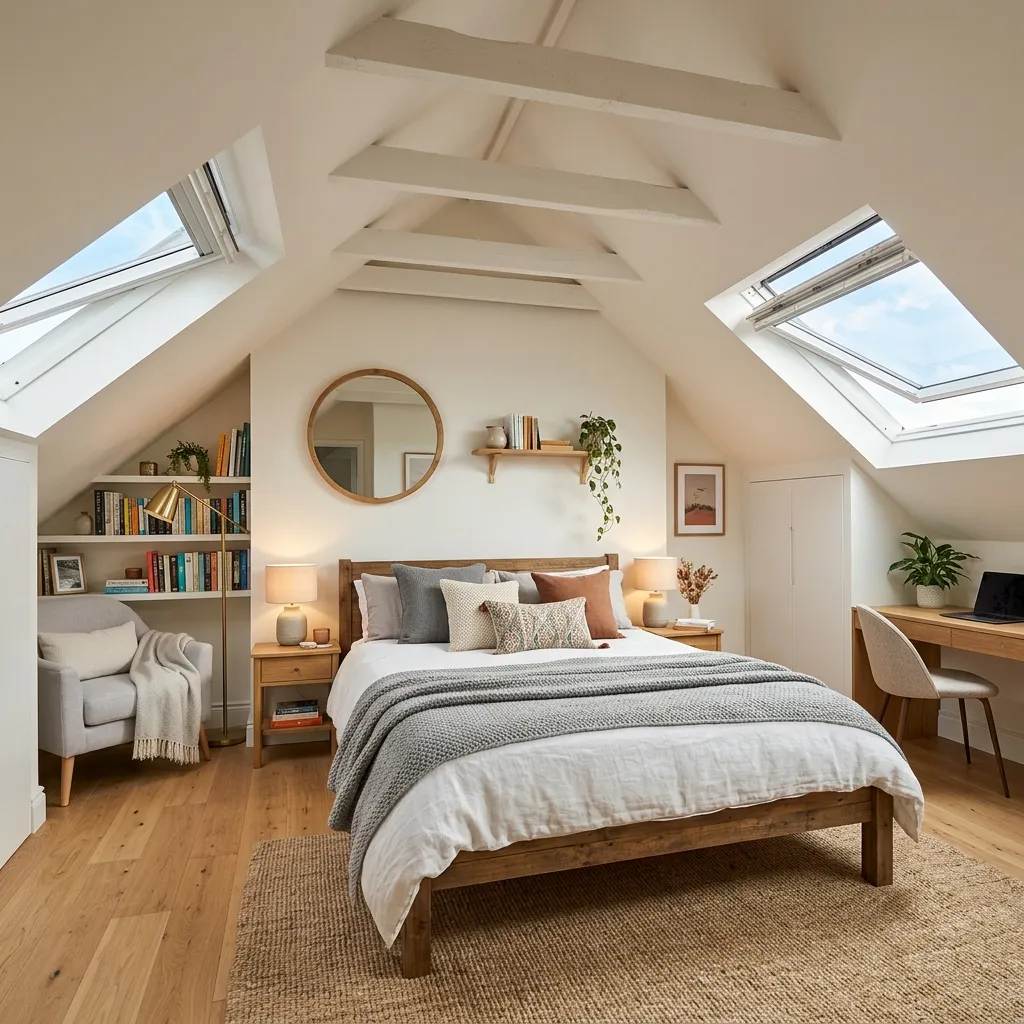
Unlock the hidden potential in your attic space. We create beautiful, functional loft conversions tailored to your needs.
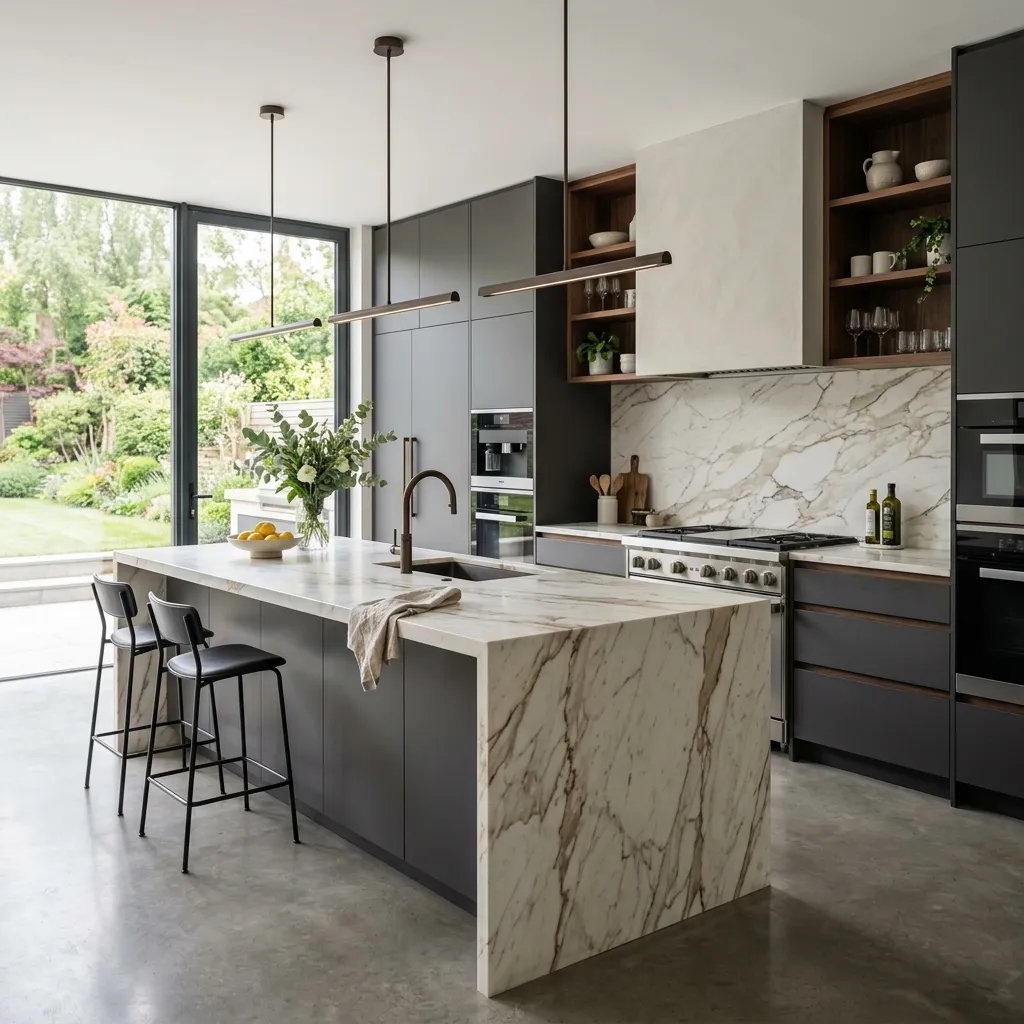
From modern bespoke kitchens to luxury bathroom suites, we handle complete refits with exceptional attention to detail.
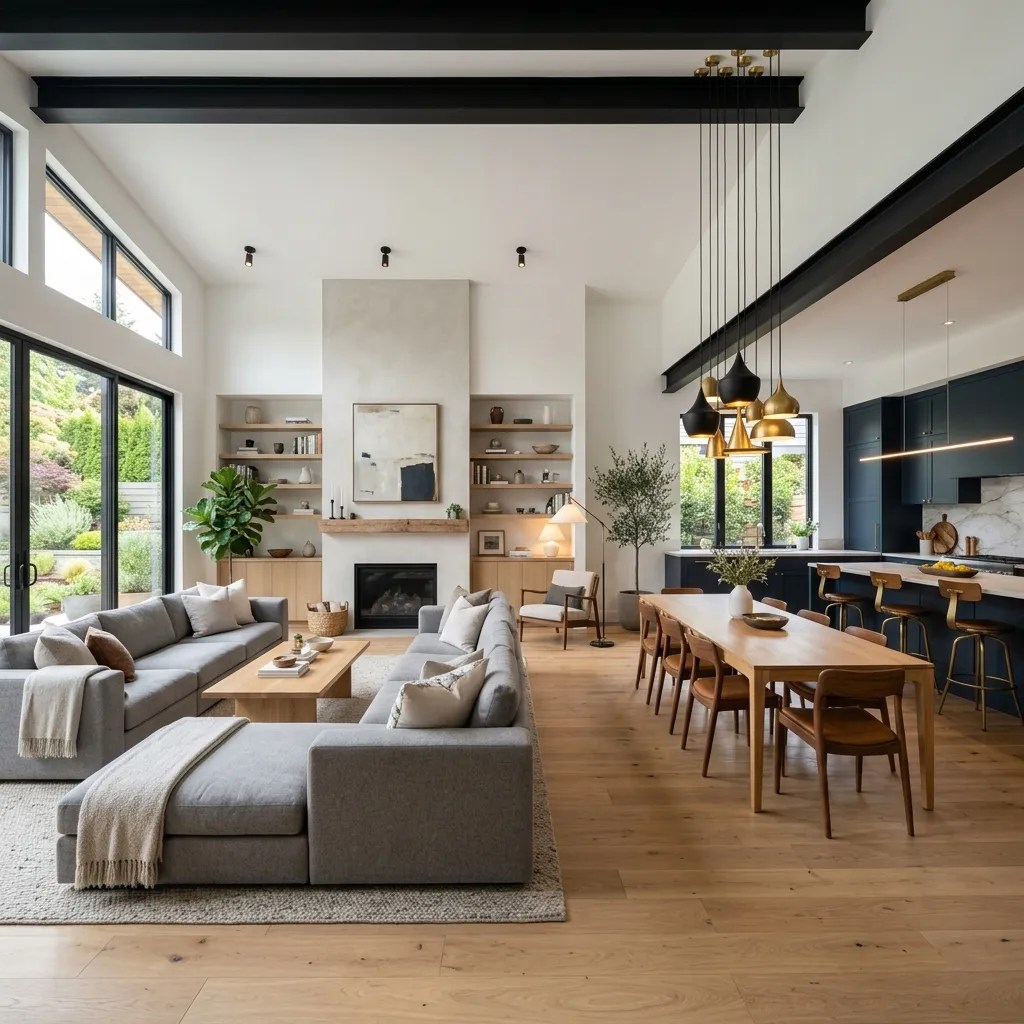
Breathe new life into your property with our comprehensive renovation services, managing your project from start to finish.
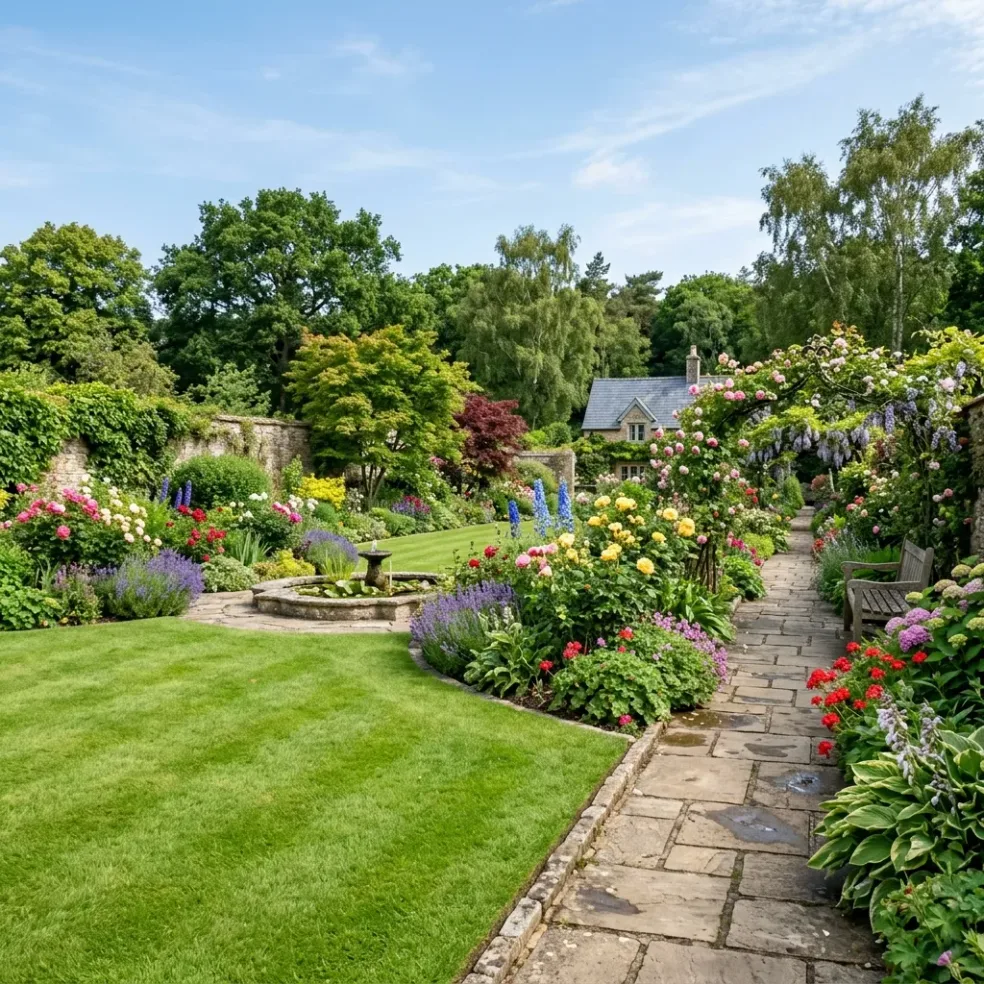
Transform your outdoor space into a stunning retreat with our professional landscaping and patio construction services.
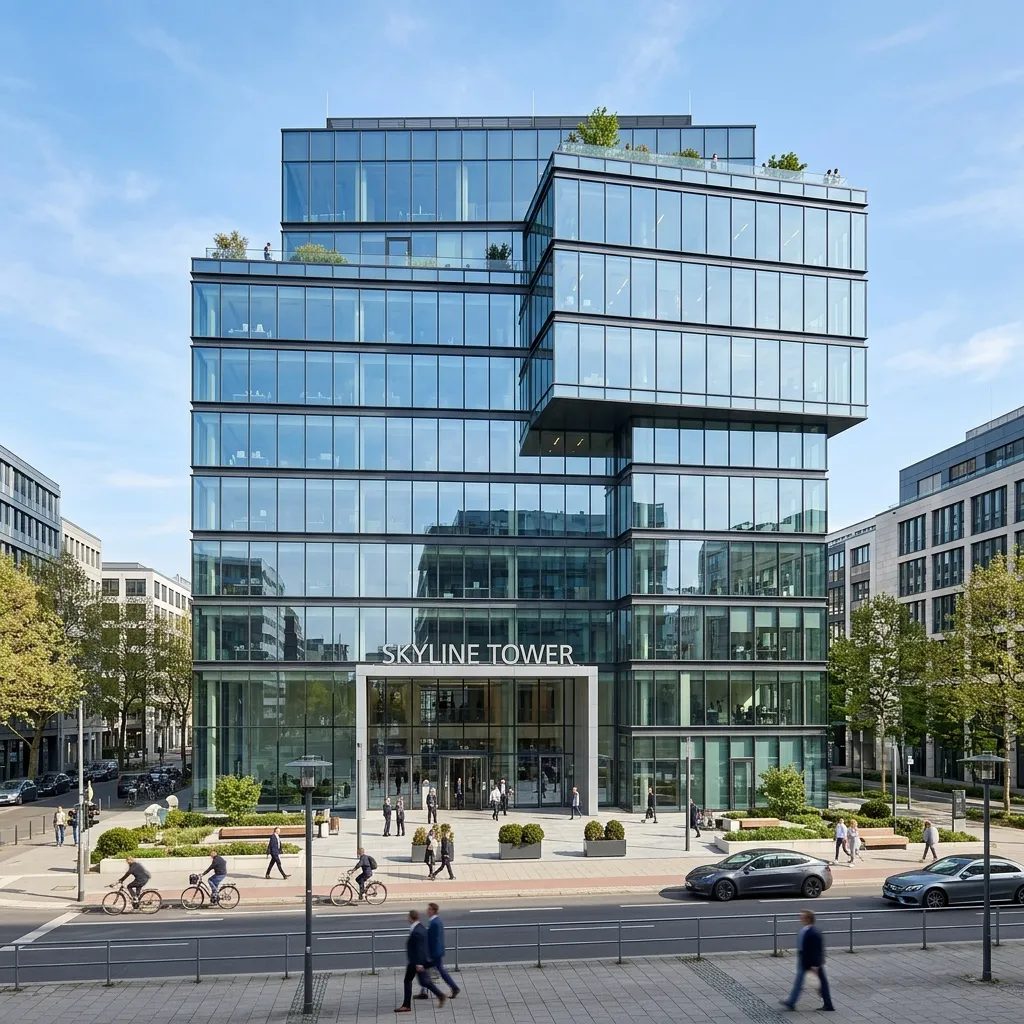
We also deliver high-quality commercial building and maintenance services for businesses across the region.
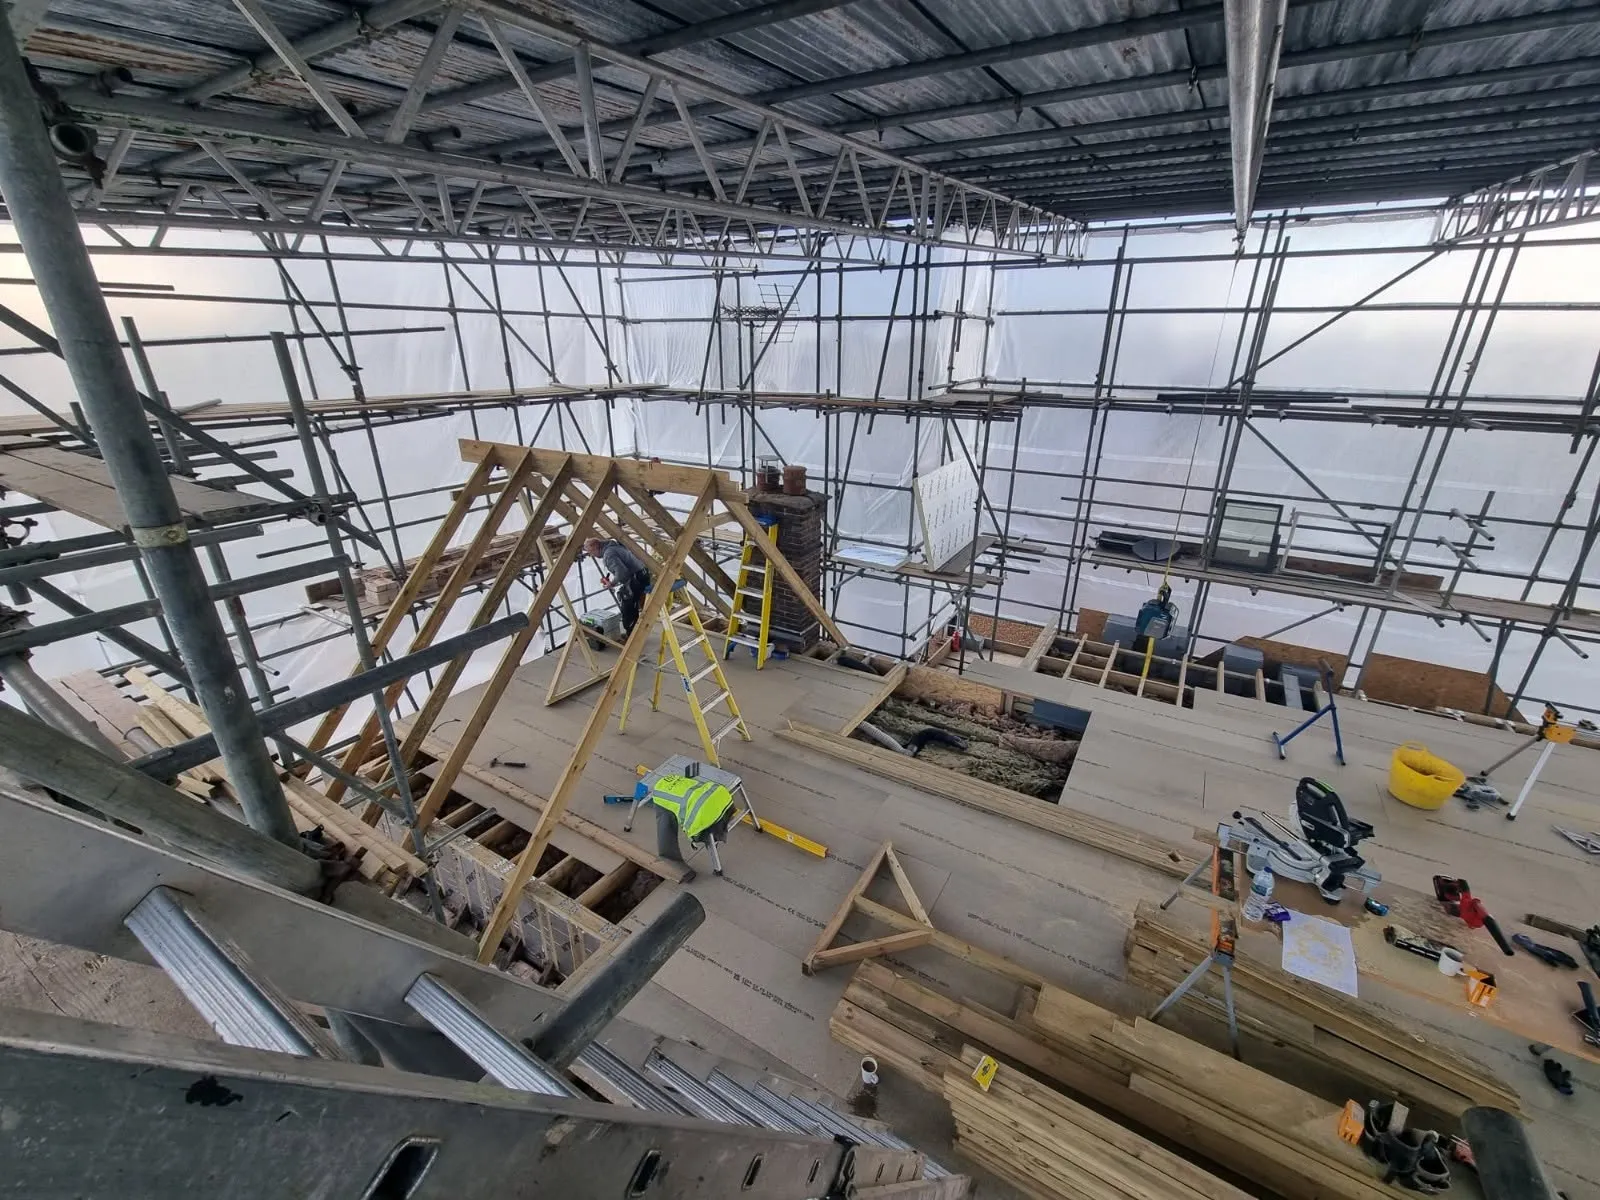
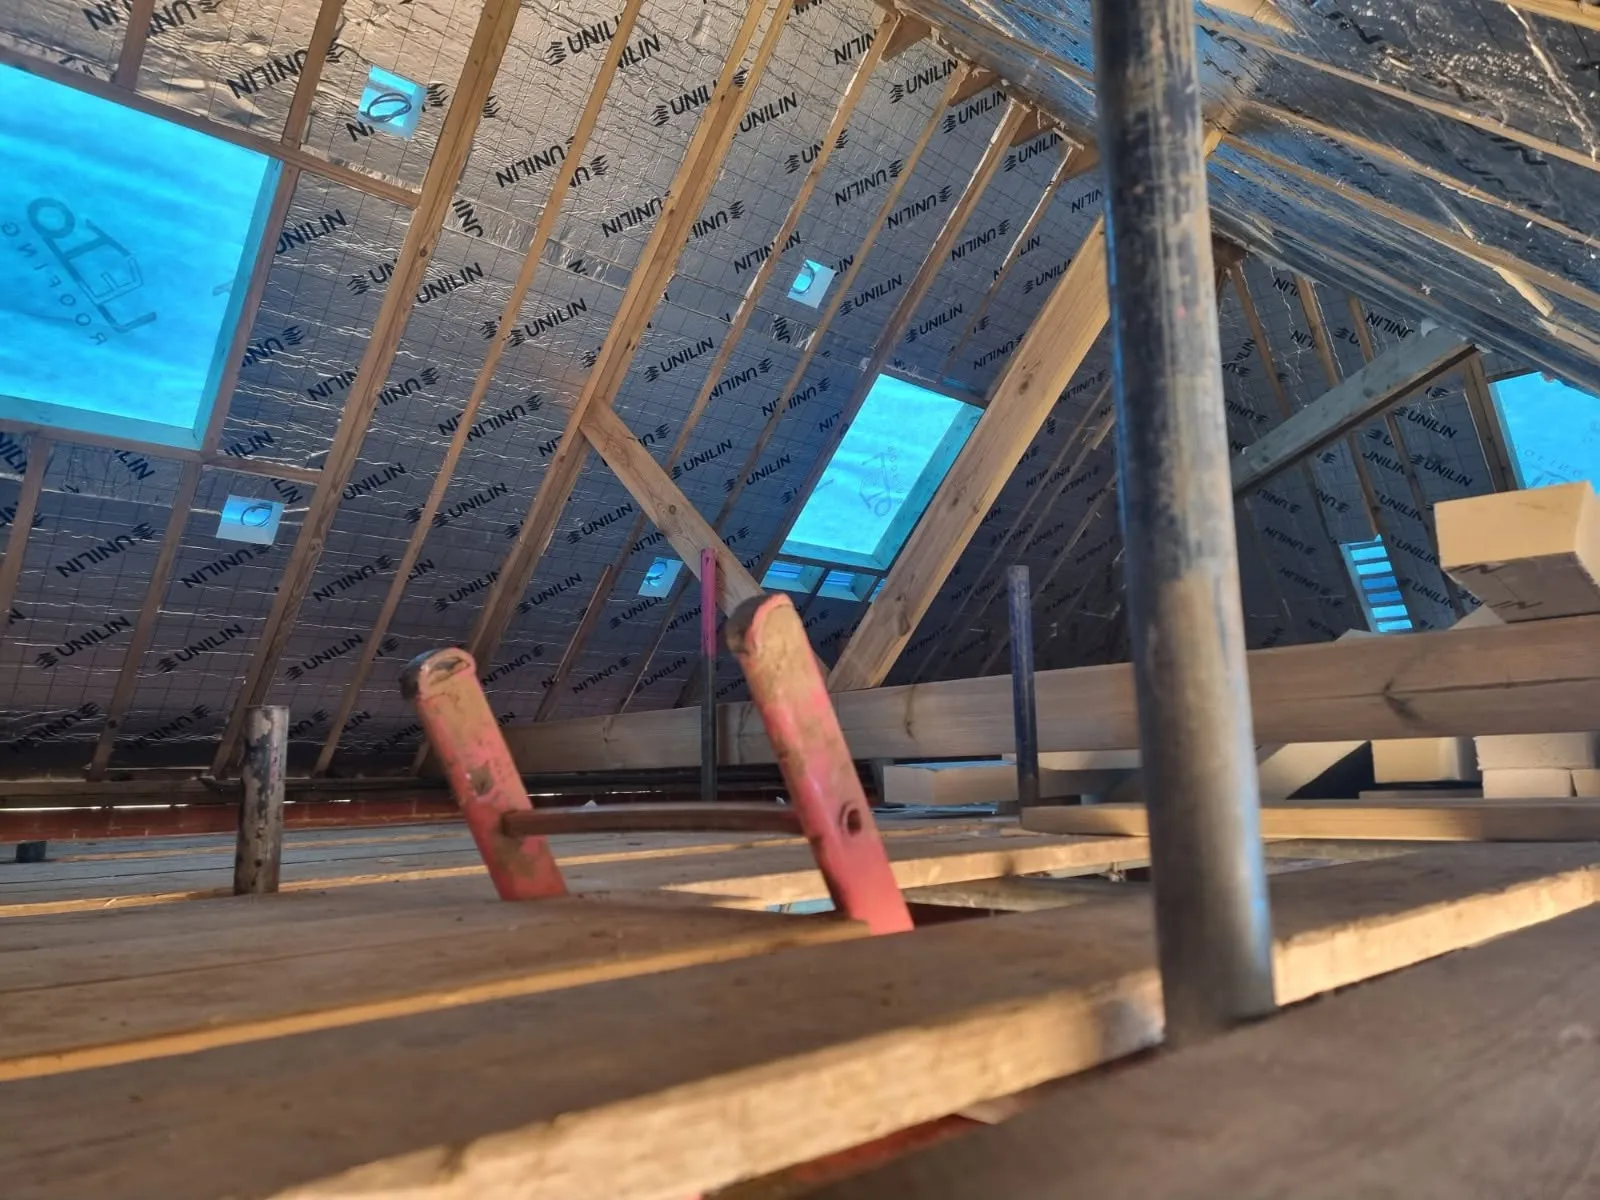
Our own photos from a loft conversion in Pontypridd, taken while the roof was being rebuilt.
Our customer reviews are published on Google, where you can read them in full and check they're genuine.

Ready to transform your Pontypridd property into your dream home? Whether you're planning an extension, loft conversion, or complete renovation, our experienced team is here to guide you through every step. With over 25 years of expertise across Pontypridd, we deliver premium quality construction that stands the test of time.
Get Started Now
We begin with comprehensive consultation to understand your vision and assess site conditions. Our team develops detailed plans, accurate budgets, and realistic timelines for success.
Our design phase brings your ideas to life with detailed architectural plans. We collaborate closely to refine every detail, ensuring compliance with regulations and budget.
Construction begins with careful site preparation and systematic building. Our skilled team maintains strict quality standards while keeping your project on schedule and within budget.
We complete your project with meticulous finishing touches and thorough inspections. After final walkthroughs and your approval, we hand over your completed space with ongoing support.
Have a question about your upcoming project? Browse our most common inquiries below. If you can't find what you're looking for, our team is always ready to help.
Ask a QuestionYes, absolutely. We offer completely free, no-obligation consultations and detailed quotes for all potential projects. We'll visit your property, discuss your vision, and provide a transparent breakdown of costs.
Yes, our comprehensive service includes managing the entire architectural and planning process. We work closely with local authorities to ensure all drawings and structural calculations are fully compliant and approved before work begins.
While timelines vary based on the project's size and complexity, a standard single-storey rear extension typically takes between 8 to 12 weeks from breaking ground to the final finishing touches.
Yes. We carry comprehensive public liability insurance for your total peace of mind. Furthermore, as an established local business with 30 years of experience, all our construction work comes with a robust guarantee.
In most cases, no. For loft conversions and standard extensions, clients typically remain in their homes. We pride ourselves on maintaining a clean, safe, and respectful site, minimising disruption to your daily life as much as possible.
Pontypridd is the third planning authority on this page. Penarth and Barry are Vale of Glamorgan, Cardiff is Cardiff, and Pontypridd is Rhondda Cynon Taf — three sets of officers, three sets of local policy, one set of national Welsh rules underneath. It is worth saying because plenty of quotes are written as though South Wales were a single jurisdiction.
The other thing that makes Pontypridd its own problem is the topography. The town sits where the Rhondda drops into the Taff, and the terraces climb the valley sides from there. On the Graig, Graigwen and Hopkinstown the front door can open straight onto the pavement while the back of the house sits a full storey lower. That single fact reorganises an extension — the levels, the drainage, the retaining, and the simple question of how a kitchen gets carried in.
The Pontypridd Town Centre Conservation Area had its boundary varied on 28 November 2011 to make it larger, so a property that sat outside it before that date may sit inside it now. Inside the boundary the usual conservation area consequences apply: no roof extension or dormer under permitted development, no side extension, and no rear extension above single storey.
The rule that catches the most Pontypridd projects, though, is the 10.5m rear boundary test. A rear extension of more than one storey is only permitted development if at least 10.5m remains between the rear wall of the extension and the rear boundary of the plot. On a valley-side terrace, where gardens are short and often terraced themselves, that distance runs out long before the 3m upper-floor depth limit does. It is the reason so many two-storey rear extensions here become full planning applications.
The measurement runs from the rear wall of the extension, not of the house — which is why deep valley-side and terraced plots fail this test more often than people expect. Source: gov.wales, “Planning permission: extensions”.
Two different questions get muddled constantly. Planning does not ask a homeowner for a mining risk assessment. The permit is about physically disturbing old workings, and it is the one with a lead time worth planning around.
Pontypridd also sits on the old coalfield, and the same correction applies as in Caerphilly: householder applications are exempt from the Coal Mining Risk Assessment requirement, even in a Development High Risk Area. What can genuinely bite is a Mining Remediation Authority permit where ground works would disturb old workings or a mine entry — 20 or more working days for a standard application, and far better identified before the dig than during it.
The national limits are unchanged: 4m for a single-storey rear extension, 4m in height, and no English 6m prior approval route.
Almost everything about building here comes back to level:
Only as permitted development if at least 10.5m remains between the rear wall of the extension and the rear boundary, and the upper floor projects no more than 3m. On a valley-side terrace with a short garden that distance usually runs out first, which means a full planning application. That is not a refusal — it is a different timeline, and one worth knowing about before the drawings.
Substantially. Level changes drive retaining, drainage runs and access, and all three are foundation-stage decisions. It also affects how permitted development height is measured, since that is taken from the ground level immediately adjacent. We survey levels before pricing on valley-side plots rather than assuming a flat site.
Not for planning. Householder applications are exempt from the Coal Mining Risk Assessment requirement, even in a Development High Risk Area. A Mining Remediation Authority permit is a separate matter and is needed only where the works would disturb coal seams, abandoned workings or a mine entry — that one takes 20 or more working days, so it belongs in the programme early.
Possibly, and more likely than it used to be: the Pontypridd Town Centre Conservation Area boundary was varied on 28 November 2011 to increase its size. Rhondda Cynon Taf publishes the boundary plan. If you are inside it, roof extensions and side extensions both need full planning permission.
Pontypridd town, Treforest, Graig, Rhydyfelin, Cilfynydd, Glyncoch, Hawthorn, Ynysybwl, Church Village and Llantwit Fardre.
Whether you're planning a small renovation or a complete transformation, we're here to help. Get in touch with our team to discuss your project, request a free quote, or arrange a consultation. We'll guide you through every step of the process.
11a Royal Buildings, Stanwell Road
Penarth, CF64 3ED
info@allaspectsconstruction.co.uk
02920 036 677
Nick (Direct): 07519 377053
120 Nantgarw Rd
Caerphilly, CF83 1AP
info@allaspectsconstruction.co.uk
02920 036 677
Nick (Direct): 07519 377053
Cardiff, Barry Town, Penarth & Sully, Dinas Powys, Caerphilly
Visit our sister company, Cardiff & Caerphilly Construction.