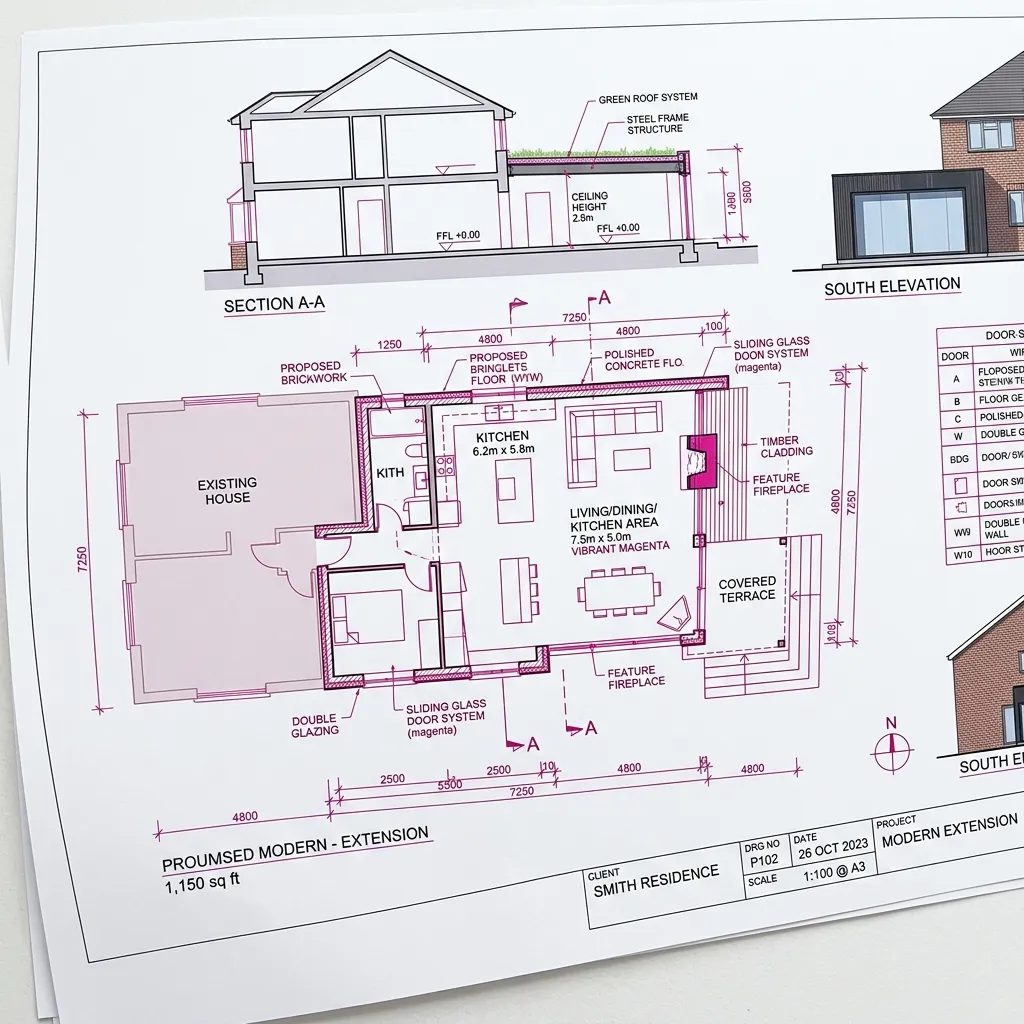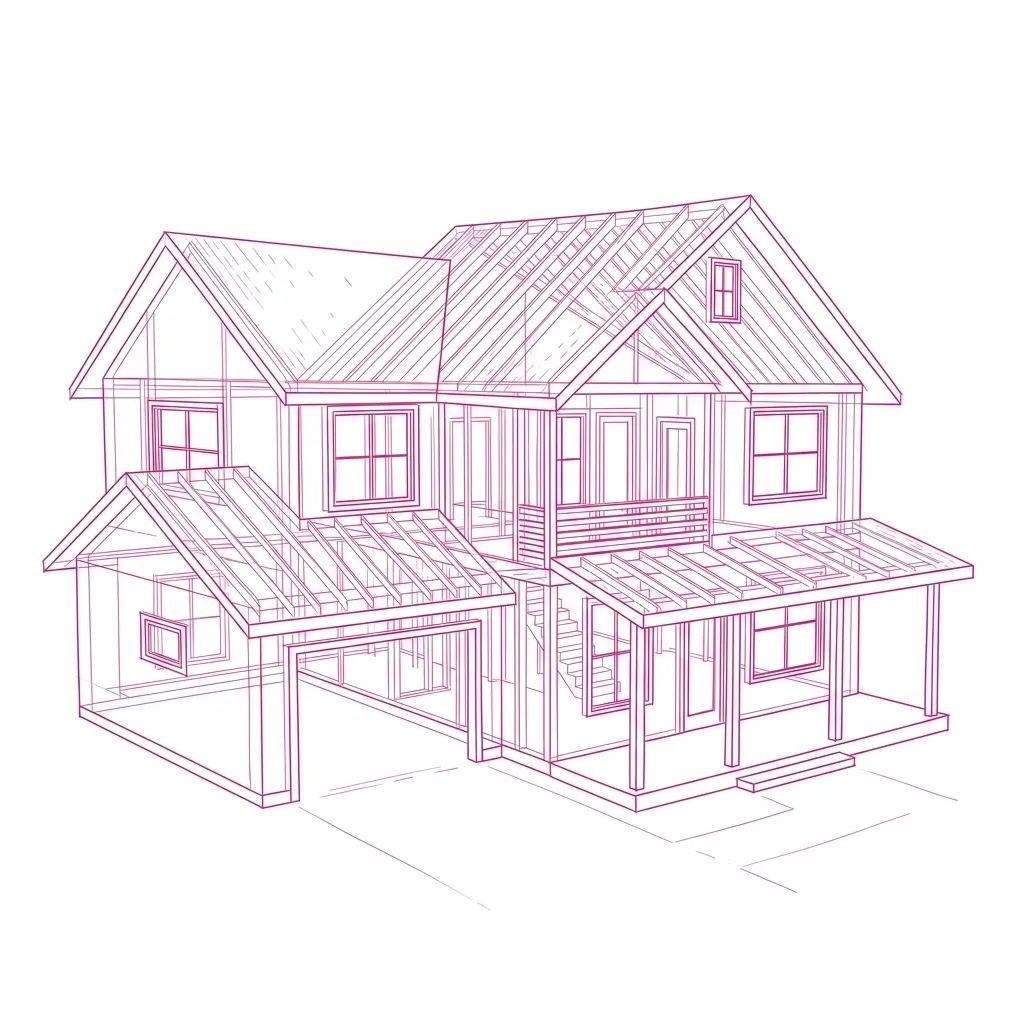
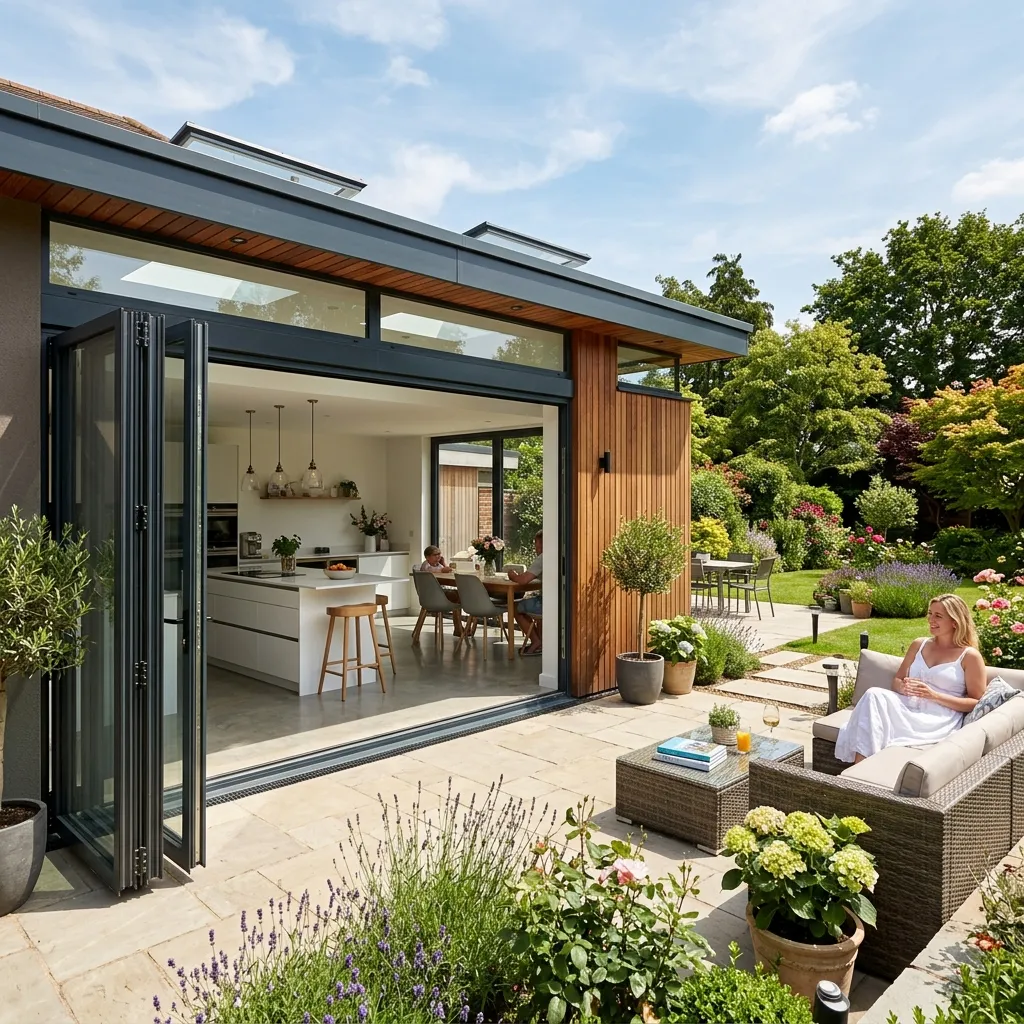
Expand your living space with our premium home extension services, seamlessly blending new additions with your existing property. We handle everything from initial design and planning permission to the final build, ensuring a stress-free process and a stunning final result that adds true value to your home.
Also serving: House Extensions in Penarth · Caerphilly · Barry
Answer four questions for an indicative budget range. It takes about thirty seconds and there is nothing to fill in first.
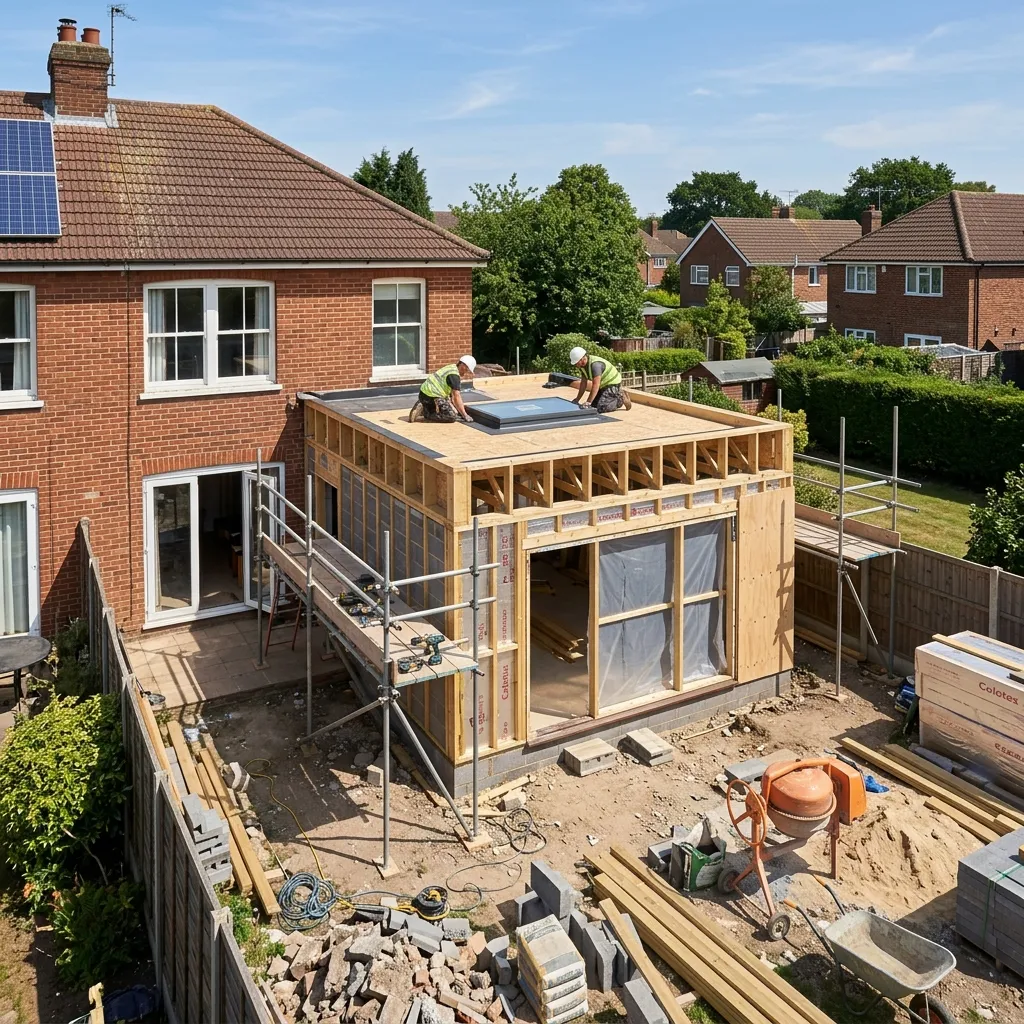
At All Aspects CDF LTD, we specialise in delivering high-quality rear extensions tailored to the unique needs of homeowners throughout Cardiff. As a trusted local rear extension company, we provide a complete design-and-build service to transform the rear of your home into practical, stylish living space. Our services include bespoke rear extensions for larger kitchens, dining areas, and open-plan living spaces, all built to current building regulations. We manage every stage of the project, including groundwork, structural work, roofing, electrics, plumbing, glazing, and finishing touches to ensure a seamless result. We also offer tailored layouts and custom designs to suit your property and lifestyle.
ENQUIRE NOW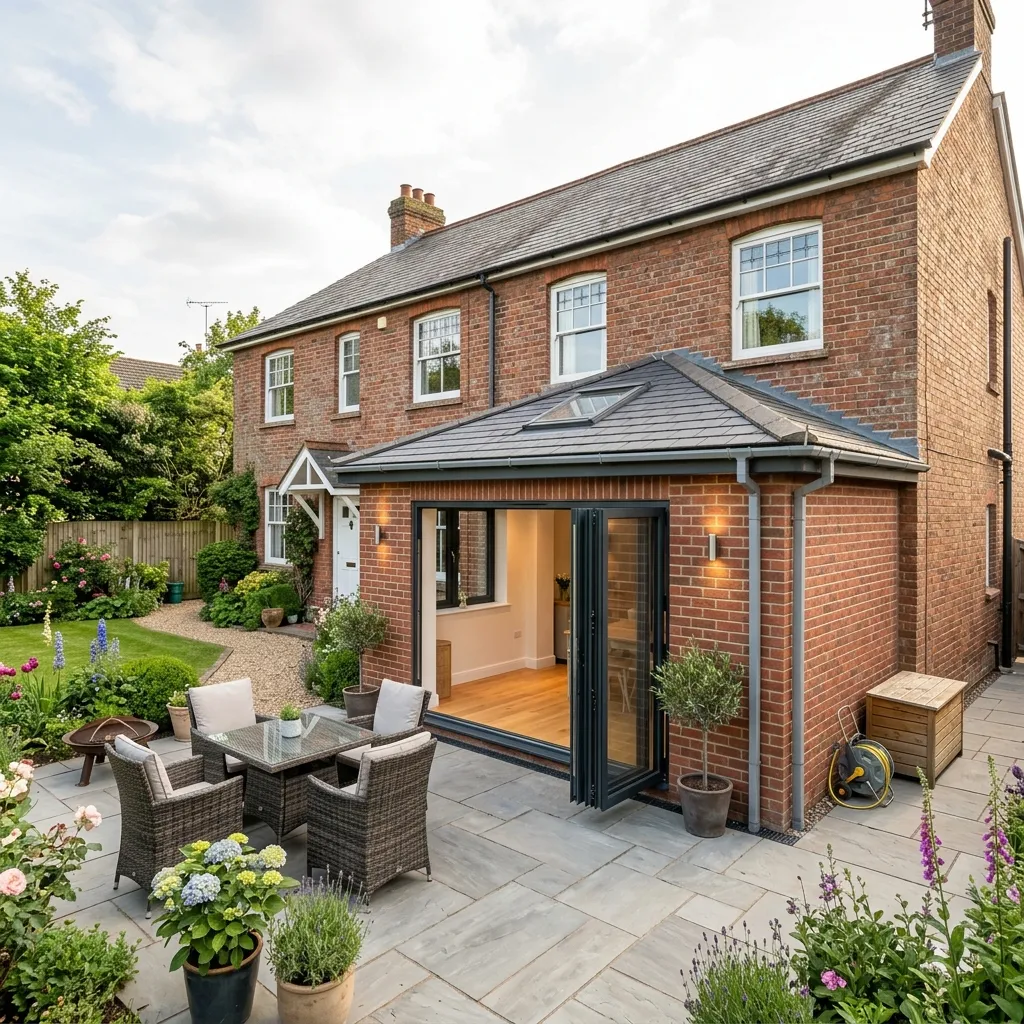
At All Aspects CDF LTD, we specialise in designing and building high-quality side extensions for residential properties across Cardiff. As a trusted local side extension specialist, we create stylish, practical spaces that make better use of your home's existing footprint. Our services include bespoke side extensions tailored to your layout, lifestyle, and budget, with careful attention to structure, natural light, and flow. Whether you're planning to widen your kitchen, add a new living area, or create a seamless side extension alongside your property, our Cardiff side extension experts deliver results built to last.
ENQUIRE NOW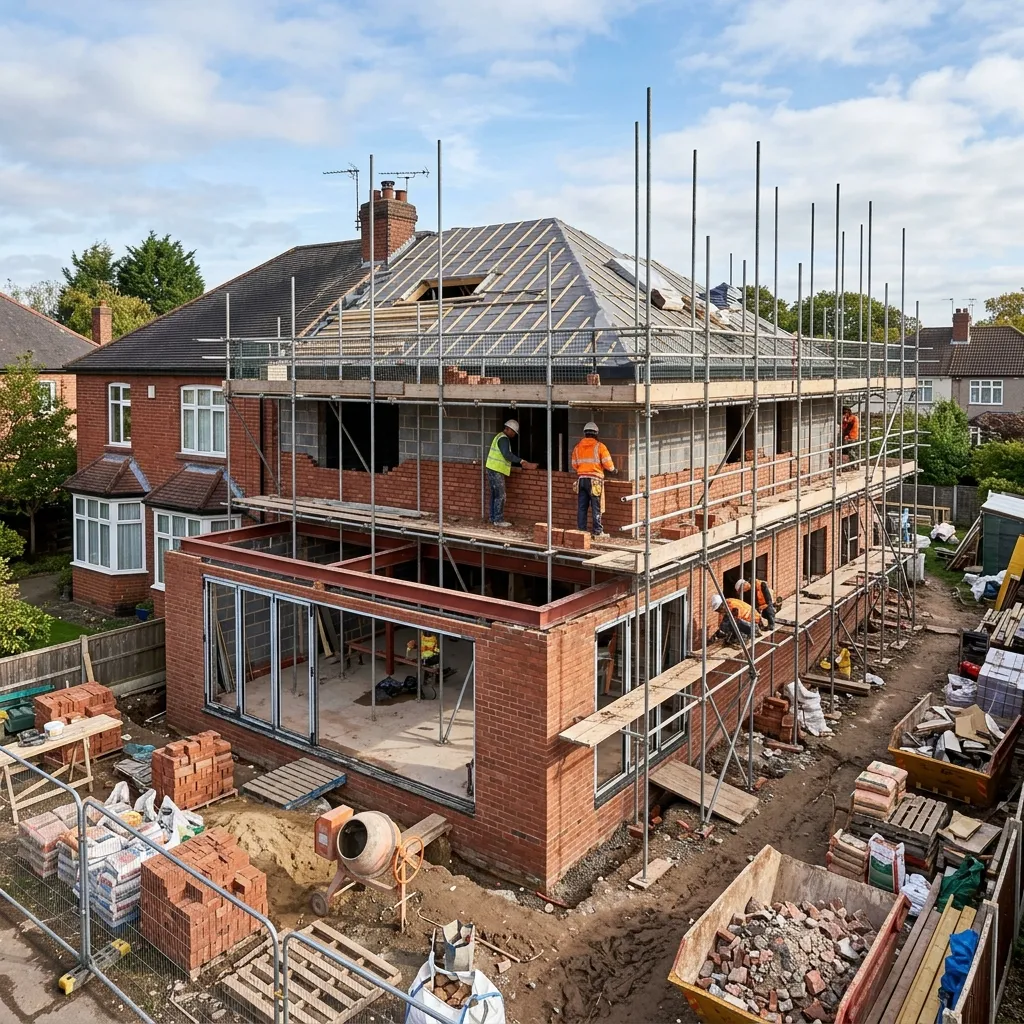
At All Aspects CDF LTD, we specialise in designing and building high-quality wrap around extensions for homes throughout Cardiff. As a trusted local extension contractor, we offer bespoke solutions that maximise space and transform how your home looks and functions. Our services include fully customised wrap around extensions that combine side and rear extensions to create spacious, open-plan living areas. We carefully manage layout, structure, and finishes to suit your property and lifestyle, ensuring seamless integration with your existing home. From design to completion, trust our experienced builders to deliver a wrap around extension that adds lasting value and creates a beautiful, functional living space.
ENQUIRE NOW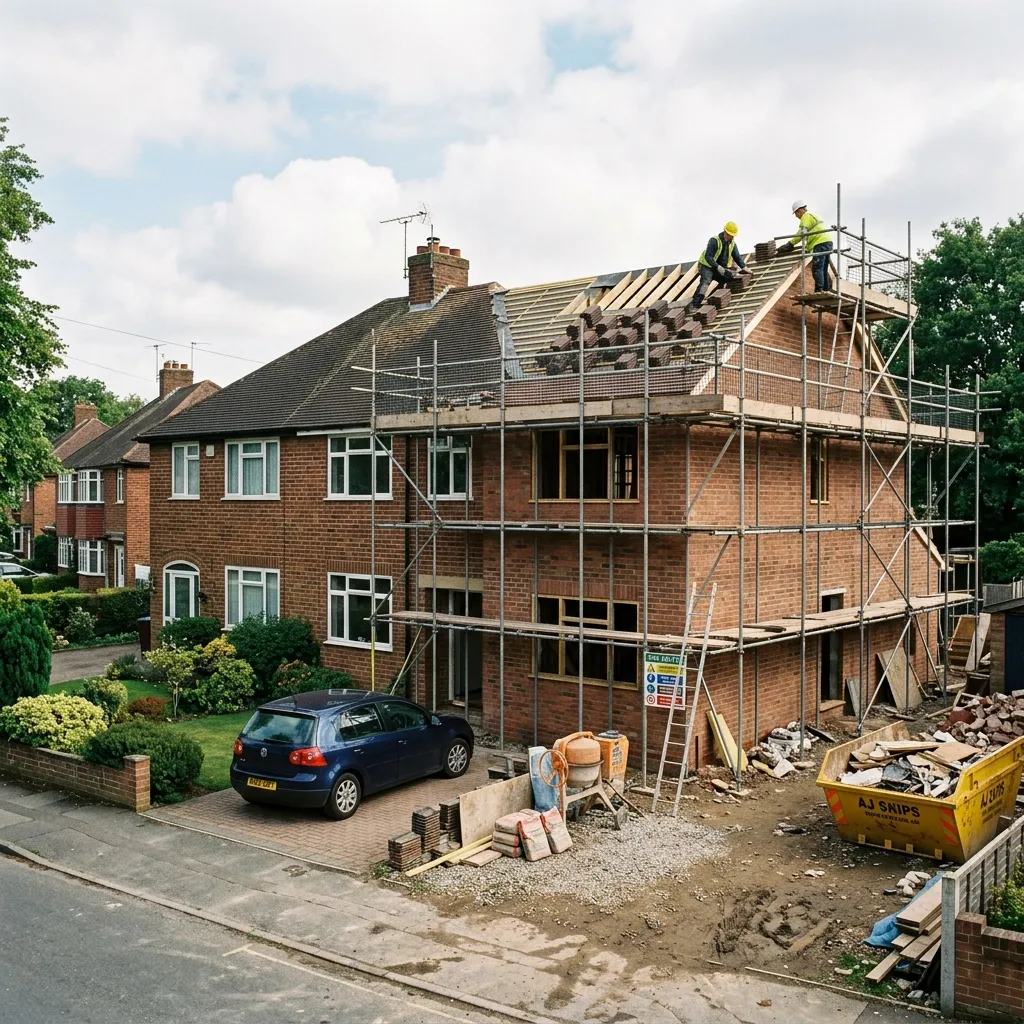
At All Aspects CDF LTD, we specialise in designing and building high-quality double storey extensions for homes throughout Cardiff, creating additional space across two floors. As a trusted local extension company in Cardiff, we offer a range of tailored solutions to suit your property, lifestyle, and budget. Our services include full double storey extensions for growing families, additional bedrooms, larger kitchens, and expanded living areas, all constructed to current building regulations. We manage every stage of the build, from design and structural work to roofing, electrics, plumbing, and interior finishes. From initial planning to final completion, our Cardiff double storey extension experts deliver durable, professionally finished results that enhance your home's space, functionality, and long-term value.
ENQUIRE NOWOur own photos from extension builds around Cardiff, from foundations to finished rooms.
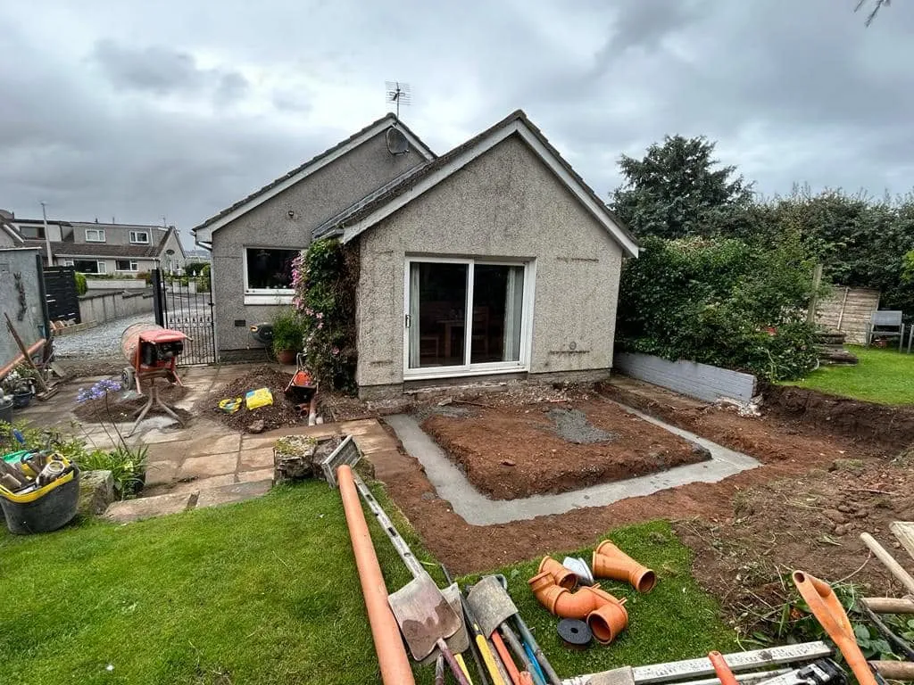
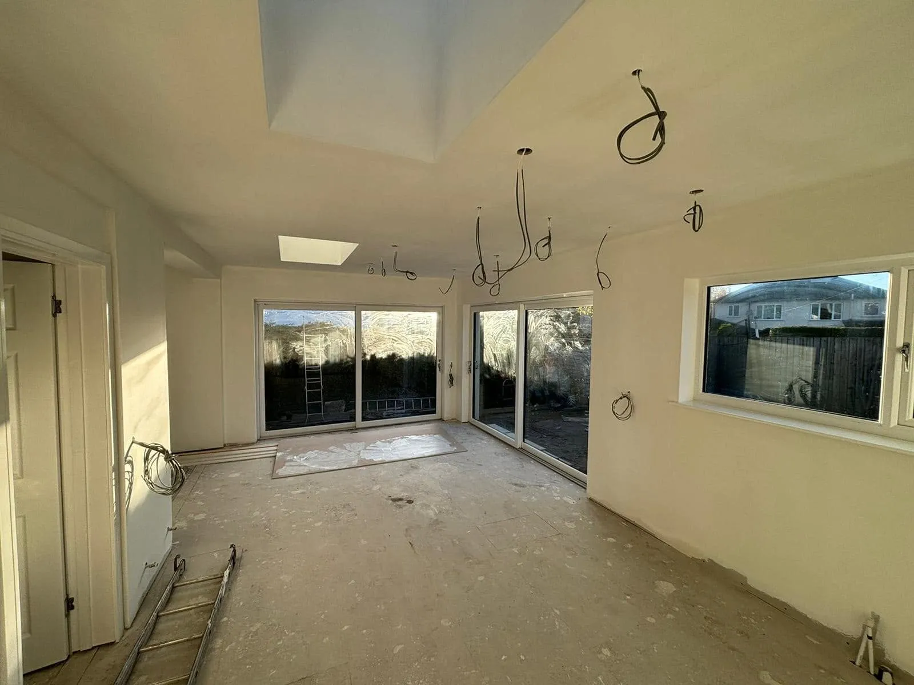
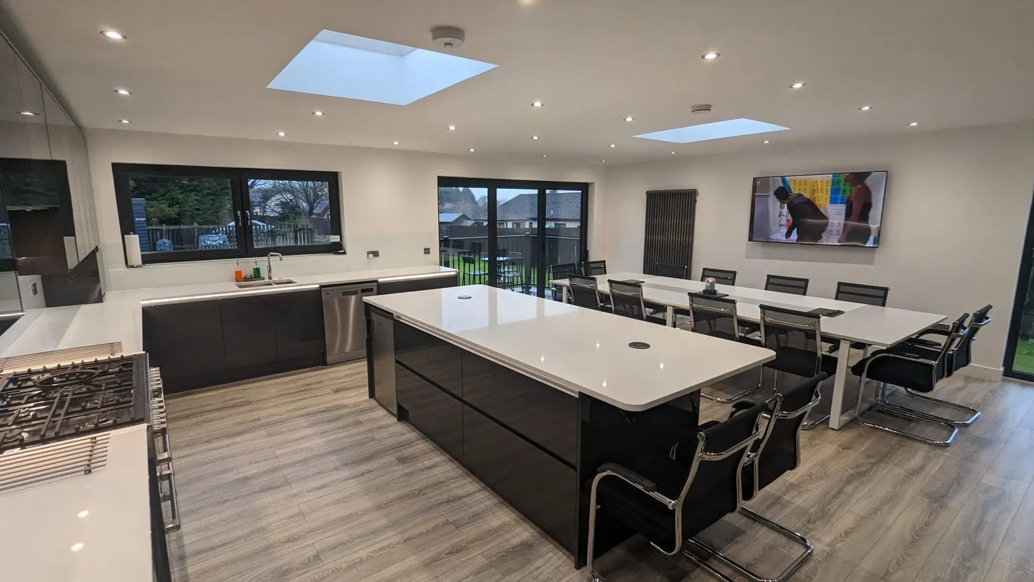
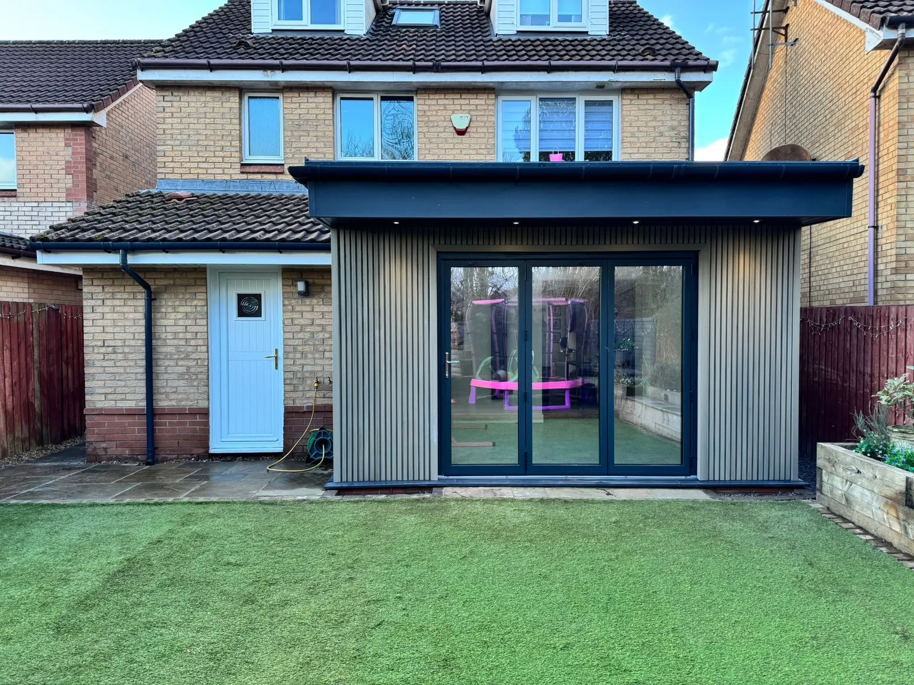
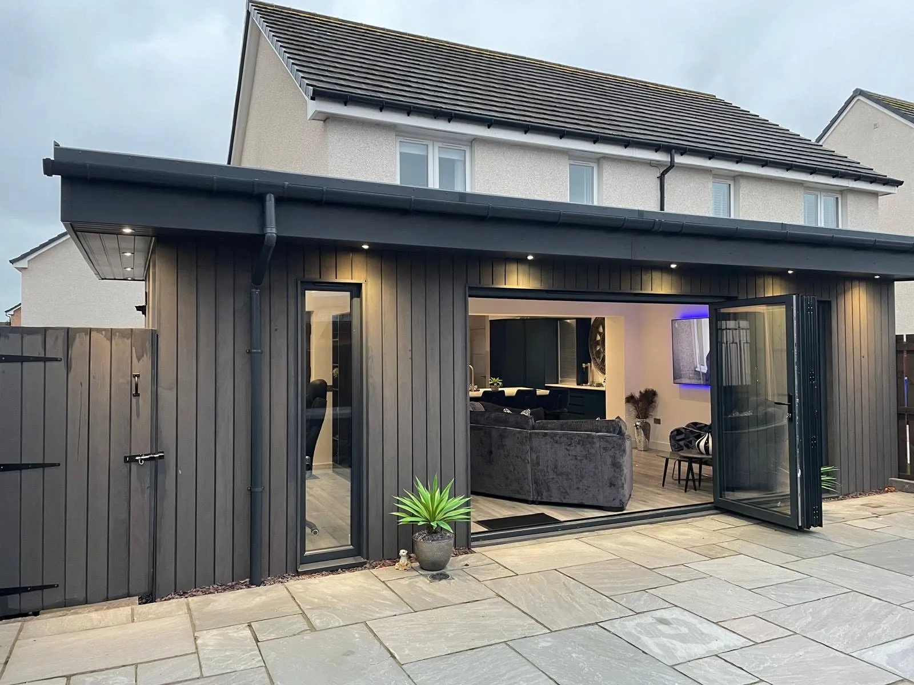
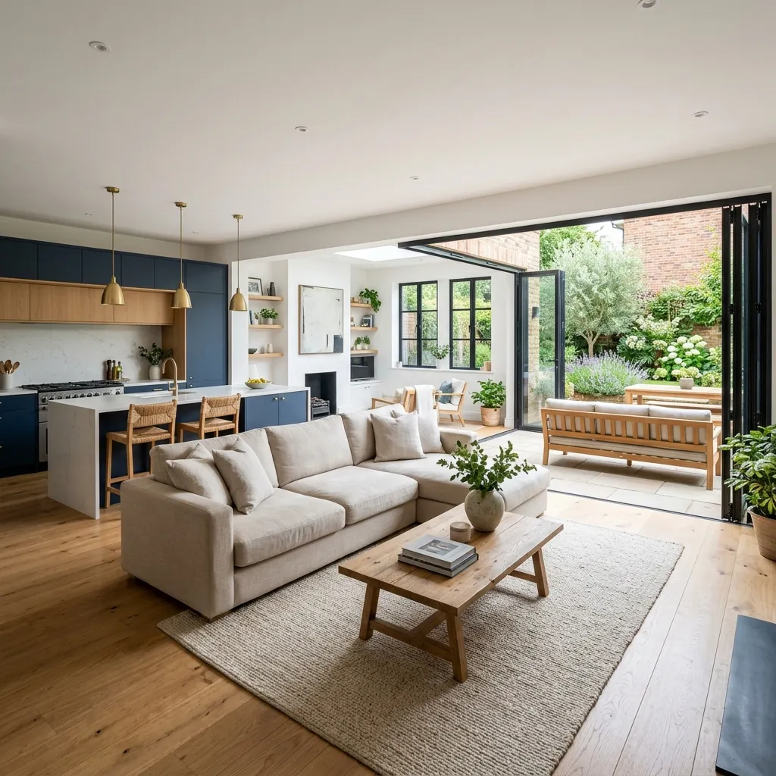
A well-designed home extension boosts living space, increases property value, and transforms how your home functions. Our home extension services in Cardiff deliver bespoke designs built to suit your property and lifestyle. Trust us to transform your home with an extension that stands out in Cardiff.
Ready to upgrade your home with a stunning extension in Cardiff? Call us today or request a free quote. We're proud to be Cardiff's trusted home extension specialists, delivering exceptional quality, bespoke designs, and outstanding service every time!
ENQUIRE NOWExtensions · Penarth & the Vale · 13-second explainer
There is no prior-approval route to 6m or 8m in Wales — those figures are England’s.
Permitted development rules for extensions in Wales, from GOV.WALES. Other conditions apply.
Many single-storey extensions fall under Permitted Development rights and do not require full planning permission. However, this depends on the size, location, and your property type. We offer a full design and planning service and will handle any necessary applications on your behalf.
The cost varies depending on the size, type of extension (e.g., rear, side, double-storey), and the finishes you choose. We provide transparent, detailed quotes after our initial site survey, ensuring there are no hidden costs.
A typical single-storey rear extension can take between 8 to 12 weeks, while a double-storey or wrap-around extension may take 12 to 16 weeks or more. We always provide a clear project timeline before work begins.
Yes! We offer a comprehensive end-to-end service. From architectural drawings and structural calculations to groundwork, construction, plumbing, electricals, and final decorating. You will have a dedicated project manager throughout the build.
Our reviews are published on Google, where you can read them in full and check they are genuine.
Whether you're planning a small renovation or a complete transformation, we're here to help. Get in touch with our team to discuss your project, request a free quote, or arrange a consultation. We'll guide you through every step of the process.
11a Royal Buildings, Stanwell Road
Penarth, CF64 3ED
info@allaspectsconstruction.co.uk
02920 036 677
Nick (Direct): 07519 377053
120 Nantgarw Rd
Caerphilly, CF83 1AP
info@allaspectsconstruction.co.uk
02920 036 677
Nick (Direct): 07519 377053
Cardiff, Barry Town, Penarth & Sully, Dinas Powys, Caerphilly

Visit our sister company, Cardiff & Caerphilly Construction.
Before design, before budget, one question decides more about your project than any other: does it fit inside permitted development? If it does, there is no planning application and no planning wait. If it does not, you are into a full application and a different timeline entirely.
Wales applies one 4m limit to every house type. There is no detached-house allowance and no prior-approval route to 6m or 8m — those are England’s rules. Source: gov.wales, “Planning permission: extensions”.
In Wales a single-storey rear extension may project up to 4m beyond the original rear wall and stand up to 4m high. Unlike England, there is no separate, larger allowance for detached houses — 4m is 4m whatever you live in. And there is no prior approval route to 6m or 8m: that is England’s Larger Home Extension scheme, and Wales never adopted it.
A rear extension of more than one storey brings in a second test. The upper floor may project no more than 3m, and at least 10.5m must remain between the rear wall of the extension and the rear boundary of the plot.
The measurement runs from the rear wall of the extension, not of the house — which is why deep valley-side and terraced plots fail this test more often than people expect. Source: gov.wales, “Planning permission: extensions”.
On short gardens and valley-side plots that boundary distance runs out long before the depth limit does, which is why so many two-storey rear extensions in the valleys become full applications while the same design on a suburban plot does not.
4m beyond the original rear wall for a single-storey rear extension, up to 4m in height, subject to the other limits — nothing forward of the front elevation, no more than half the surrounding land covered, and 3m maximum eaves within 2m of a boundary.
No. The 6m and 8m allowances come from England’s Larger Home Extension prior approval scheme. Wales has no equivalent, so anything beyond 4m is a full planning application.
Not in Wales. England distinguishes between detached and attached houses for rear extensions; Welsh guidance applies the same 4m limit to every house type.
Side extensions and rear extensions of more than one storey stop being permitted development entirely, and any roof extension or dormer does too. A single-storey rear extension keeps its rights within the usual limits, and a single-storey side extension is limited to 3m projection with a 1m setback from the principal elevation.