


Embarking on a significant building project can feel like a daunting task, whether you're considering a new extension, a loft conversion, or a complete home renovation here in Penarth. The crucial first step is always finding the right team. You need builders Penarth residents trust, a firm that understands local planning requirements and the specific challenges of building in our unique coastal town.
This guide will walk you through what to expect when undertaking a construction project, from initial ideas to final completion, offering practical advice to help you navigate the process with confidence. We’ll cover key considerations, typical project types, and how to choose a builder who aligns with your vision and standards.
What Exactly Does a Builder Do?
When people search for "builders Penarth," they're often looking for more than just someone to lay bricks. A comprehensive construction service manages a project from groundwork to final finishes. This involves site preparation, foundation laying, structural work, roofing, external finishes, and coordinating with other trades like plumbers and electricians – though those services are typically subcontracted and managed by the main builder. It’s about creating a structurally sound, safe, and functional space that meets all regulatory standards.
For instance, when we undertake a loft conversion, we manage everything from reinforcing the floor joists to installing new stairs, putting in dormer windows, and ensuring the new space is watertight and insulated. The process is complex and requires careful oversight to meet both building regulations and your expectations for the finished room.
Common Construction Projects in Penarth
Properties across Penarth and the Vale of Glamorgan vary greatly, from charming Victorian terraces to modern detached homes. This diversity means a range of construction needs. Here are some of the most frequent requests we receive:
- Loft Conversions: Maximising unused attic space is a popular choice for adding bedrooms, bathrooms, or home offices. An attic room can significantly increase living area without extending the footprint of your property, which is often crucial in Penarth's established neighbourhoods.
- House Extensions: A rear extension or single-storey extension can dramatically change how you live in your home. This might be to create a larger kitchen-diner, a new living room, or even a garden room that blends indoor and outdoor spaces.
- Full Renovations: When doing the whole house, this involves stripping back an existing property and rebuilding it to modern standards, often reconfiguring layouts entirely. This is a chance to address structural issues, improve energy efficiency, and update aesthetics.
- New Bathroom & Kitchen Refits (as part of larger construction): While specialist firms handle the finer details, a builder often provides the structural changes, plumbing points, and finishes for a new bathroom or kitchen refit, especially if walls are being moved or new windows installed.
- Patios and Hard Landscaping: Extending living spaces outdoors with a well-built patio provides a durable, low-maintenance area for relaxation and entertainment, complementing your home's exterior.
Understanding Planning Permission and Building Regulations in Penarth
Before any major construction work begins, it's vital to understand the local planning framework. We've built around Penarth and the Vale for years – we know what the planners here want. Most significant alterations, such as a loft conversion or a house extension in Penarth, will require either planning permission or fall under Permitted Development rights. Even if planning permission isn't needed, building regulations approval is almost always mandatory.
Building regulations cover the structural integrity, fire safety, access, energy performance, and other aspects of construction. They ensure that work is carried out to a safe and acceptable standard. Skipping these approvals can lead to significant problems down the line, including difficulties selling your property.
The Building Process: From Idea to Completion
Understanding the steps involved helps demystify the construction process. We offer one point of contact from first visit to sign-off, ensuring clarity throughout.
- Initial Consultation and Feasibility: This is where your ideas meet practical reality. We'll discuss your goals, assess the property, and provide initial thoughts on what's possible, considering site constraints and potential planning hurdles. This initial conversation is estimate first, no obligation. Send us your drawings or a few photos and we'll tell you straight what's possible.
- Design and Planning: If the project is feasible, you'll need detailed architectural drawings. These are essential for planning applications, building regulations approval, and for builders to accurately quote the work.
- Quotation and Contract: Based on the approved drawings and specifications, we provide a detailed quotation outlining all costs, materials, and timescales. A clear contract protects both parties and ensures everyone understands the scope of work.
- Permits and Approvals: Before breaking ground, all necessary planning permissions and building regulations approvals must be secured. This can take time, so it's important to factor this into your project timeline.
- Site Preparation and Foundations: Once approvals are in place, the site is prepared. This involves clearing, excavation, and laying the foundations, which are crucial for the stability of any new structure. This autumn, with damper ground conditions, proper drainage and foundation work are particularly critical.
- Structural Work: This is where the main structure takes shape – walls go up, roof timbers are installed, and floors are laid. Inspections by building control officers will occur at key stages.
- Weatherproofing and First Fix: The structure is made watertight, and then the 'first fix' begins. This involves installing internal framing, electrical wiring, and plumbing pipes within the walls and floors before they are covered.
- Second Fix and Finishes: Once walls are plastered and floors are down, the 'second fix' includes fitting doors, skirting boards, architraves, and installing electrical sockets and light fittings. This is followed by decorating and final surface finishes.
- Completion and Handover: The project concludes with a final inspection by building control and ourselves to ensure everything meets standards. Any snagging issues are addressed, and the completed project is handed over to you.
Realistic Cost Factors for Construction in Penarth
The cost of a construction project isn't a fixed figure; it's influenced by many variables. Here's what moves the price:
- Project Size and Complexity: A small single-storey extension will cost less than a large, multi-room loft conversion with an en-suite bathroom. Complex designs, non-standard angles, or difficult site access will also increase costs.
- Materials Chosen: High-end materials like bespoke glazing, specific roof tiles, or premium interior finishes will push up the budget. Standard, good-quality materials are a sensible choice for many Penarth properties.
- Structural Challenges: If existing structures need significant modification or if ground conditions are difficult, more extensive (and costly) foundational work may be required.
- Fittings and Finishes: The cost of kitchen units, bathroom suites, flooring, and decorative elements can vary hugely.
- Professional Fees: Architects, structural engineers, and building control fees are all part of the overall cost.
- Accessibility: Difficult access to the site for materials and machinery can add to labour and logistics costs.
While we don't do average, we believe in transparent pricing. We provide a detailed breakdown so you understand exactly where your money is going.
Choosing the Right Builders in Penarth
Selecting the right construction partner is paramount. Here's what to check before hiring anyone, including us:
- Experience and Portfolio: Look for builders with a proven track record in similar projects. Ask to see examples of their work.
- Local Knowledge: A builder familiar with Penarth and the Vale of Glamorgan will understand local planning quirks, common property types, and may have established relationships with local suppliers and subcontractors.
- Clear Communication: The best projects have open and honest communication. Your builder should be responsive and keep you informed at every stage.
- Insurance: Ensure the builder has adequate public liability and employer's liability insurance.
- References: Speak to previous clients to gauge their satisfaction with the builder's work, professionalism, and adherence to timelines and budgets.
- Detailed Quotation: A comprehensive quote should itemise all costs, including materials, labour, and any allowances for unforeseen issues. Beware of vague estimates.
- Contract: Insist on a written contract that clearly defines the scope of work, payment schedule, timescales, and dispute resolution process.
Autumn Considerations for Your Project
As we move deeper into autumn, the weather in Penarth can become more unpredictable. If you're planning construction work now or into the winter months, here are a few things to consider:
- Weather Protection: Proper weatherproofing during construction is essential. New foundations or structural elements need protection from rain and damp. This might mean temporary shelters or more careful scheduling.
- Shorter Daylight Hours: The diminishing daylight means a shorter working day for some tasks, which can impact project timelines. Good project management accounts for this.
- Ground Conditions: Autumn rains can make ground conditions wetter, potentially slowing excavation or requiring extra measures for drainage around foundations.
- Material Lead Times: Some materials might have longer lead times due to seasonal demand or logistical challenges, so planning ahead is crucial.
Frequently Asked Questions
How much does a house extension typically cost in Penarth?
The cost of a house extension in Penarth varies significantly based on size, complexity, materials, and internal finishes. A small, basic single-storey extension might start from around £25,000-£35,000, while a larger, more intricate extension with new kitchen or bathroom facilities could easily reach £60,000-£100,000+. We provide tailored, no-obligation estimates after an initial consultation and review of your specific plans.Do I need planning permission for a loft conversion in Penarth?
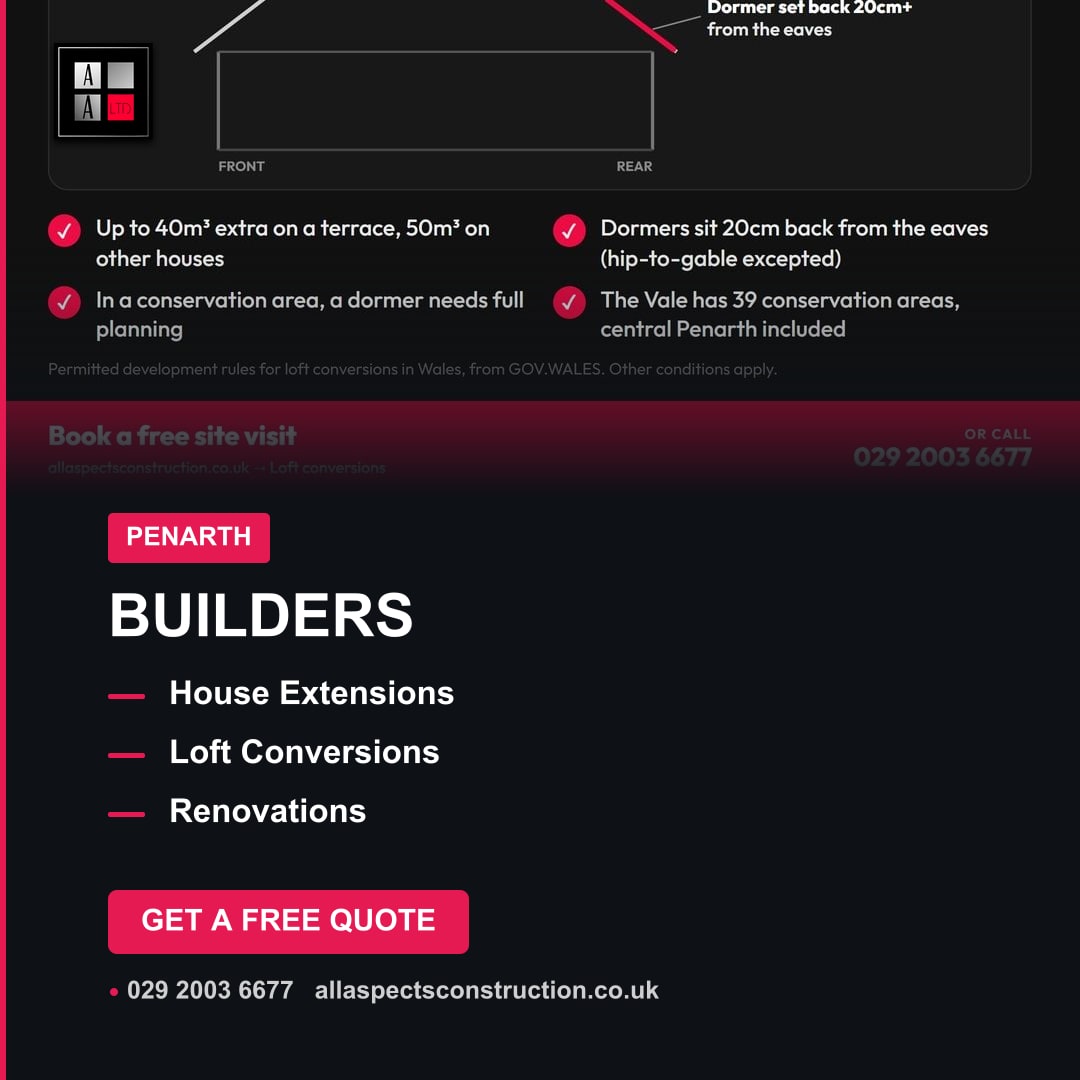
Many loft conversions in Penarth can be carried out under Permitted Development rights, meaning you don't need full planning permission. However, there are strict criteria, especially concerning the volume added and the design of dormer windows. All loft conversions will require Building Regulations approval. It's always best to check with the Vale of Glamorgan Council's planning department or consult with an experienced builder early in the process.How long does a full house renovation usually take?
The timeline for a full house renovation depends entirely on the scope of work, the size of the property, and the level of structural alteration required. A comprehensive renovation might take anywhere from 3 to 12 months, or even longer for very large or complex projects. Factors like unforeseen structural issues or material delays can also affect the schedule.What are the main benefits of using local Penarth builders?
Using local builders like us means you get a team with specific knowledge of Penarth's property types, local planning policies, and a network of local suppliers and trades. We understand the unique challenges and opportunities of building in the area. Plus, being local means we're easily accessible for site visits and communication throughout your project.What should I look for in a builder's contract?
A robust builder's contract should clearly outline the scope of work, a detailed payment schedule with stage payments, the project timeline with key milestones, details of materials to be used, responsibility for obtaining necessary approvals, insurance details, and a clear process for handling variations or disputes. Never sign a contract you don't fully understand.Send us your drawings or a few photos and we'll come back with an honest estimate.
#PenarthBuilder #ValeOfGlamorgan #LoftConversion #HomeExtension
https://allaspectsconstruction.co.uk/builders-in-penarth.html