


You need another bedroom, or another room that is not the kitchen. You have a loft and you have a garden. Which one should you use?
The usual advice is to compare cost per square metre and pick the cheaper. That advice is incomplete, because on a great many houses in Penarth, Cardiff and the valleys the planning rules make the decision before the budget gets a vote. Here is how to work out which situation you are in.
On this page Start with the rules · Now the money · A rough decision route · What we would do
Start with the rules, not the price
If you are in a conservation area, the loft is probably out
A roof extension or dormer is never permitted development inside a conservation area in Wales. Not restricted — excluded. Central Penarth, the enlarged Pontypridd town centre boundary, several of Caerphilly’s 16 conservation areas and a good deal of Cardiff all fall into this.
A single-storey rear extension, by contrast, keeps its permitted development rights inside a conservation area, within the usual limits. So on a conservation area address the comparison often collapses to: extension without an application, or loft with one.
If you are not, the loft has a volume budget
Outside a conservation area the deciding factor is usually volume. A loft conversion is permitted development if it adds under 40m³ on a terraced house, or under 50m³ on anything else.
That distinction does a lot of work locally. The dock-era terraces of Barry and Cadoxton and the Victorian terraces of Canton, Roath and Grangetown are on 40m³. The interwar semis of Romilly and the Buttrills, and the post-war stock through Bedwas, Llanbradach, Whitchurch and Rhiwbina, get 50m³. On a narrow terrace that allowance goes faster than people expect, and a rear dormer that would sail through on a semi becomes an application.
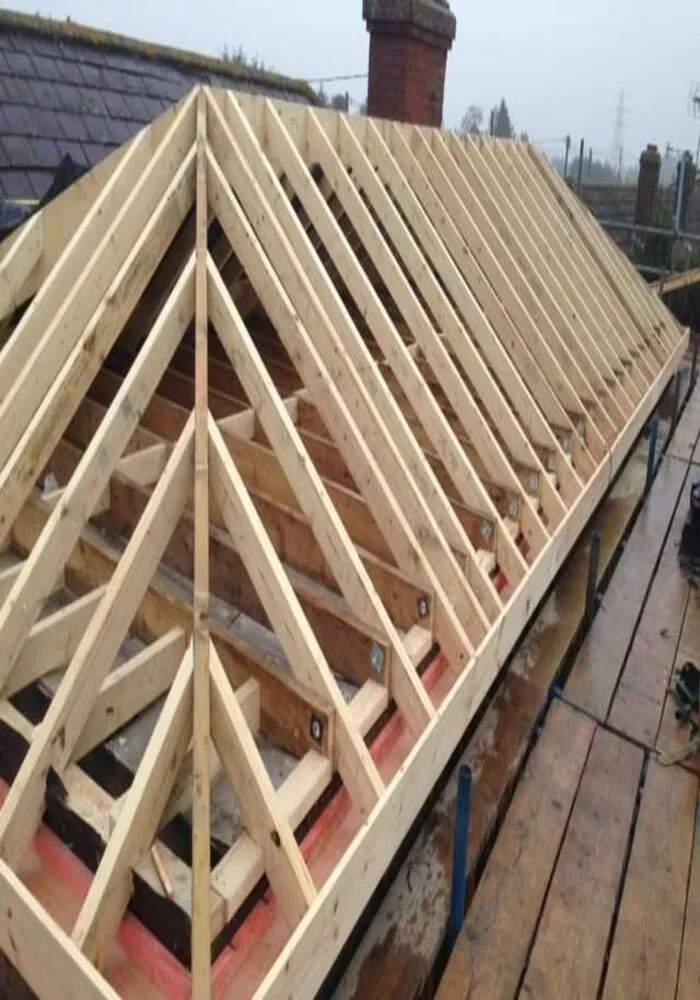
One detail worth money: the rule that a roof extension must sit at least 20cm back from the eaves does not apply to a hip-to-gable enlargement. On the interwar semis around Romilly, Porthkerry and the Buttrills — where hip-to-gable is the natural move — that exemption is often what makes the scheme work.
And if you want to go up at the back, measure the garden
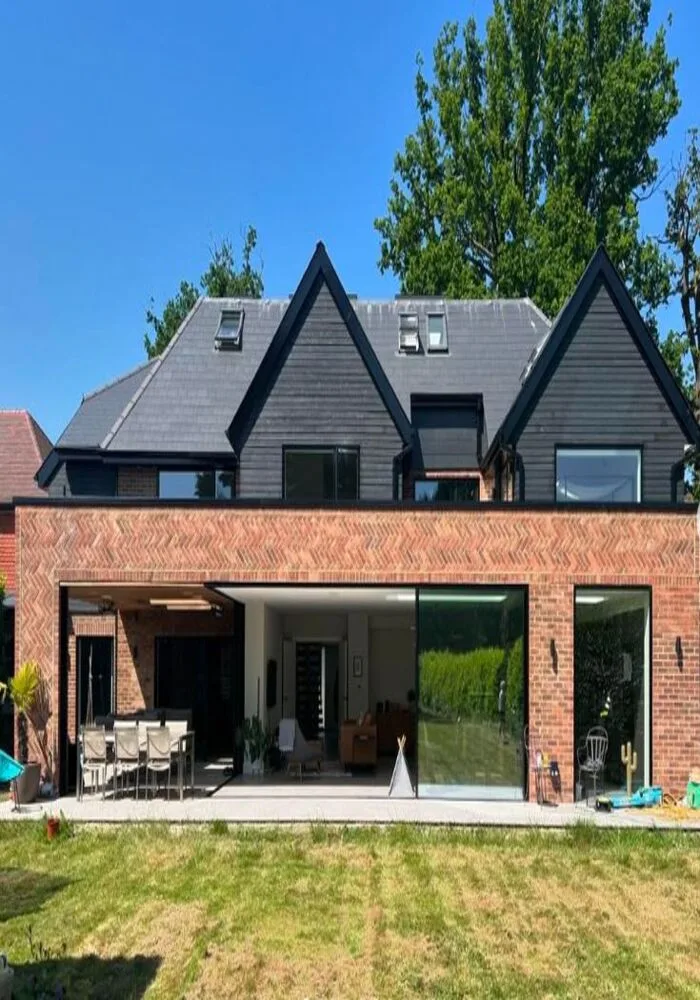
A rear extension of more than one storey is only permitted development if at least 10.5m remains between the rear wall of the extension and the rear boundary. On short and valley-side plots, that runs out long before the depth limit does.
Now the money
On published national figures — the HomeOwners Alliance’s 2026 guidance, not our prices — a single-storey extension runs £1,800 to £3,000 per square metre, and a two-storey extension around £1,900 per square metre. The counter-intuitive point is that going up is usually cheaper per square metre than going out, because the foundations, the roof and the site setup are already paid for.
A loft conversion sits in a similar bracket per square metre but behaves differently in two ways that matter:
| Loft conversion | Rear extension | |
|---|---|---|
| Garden | Untouched | You lose some of it, permanently |
| Living in it during works | Usually possible — work is above you | Harder if it takes out the kitchen |
| What you gain | Bedroom and often an en-suite | Living space, usually kitchen-diner |
| Ceiling height | Fixed by the existing roof — check it first | Whatever you design |
| Staircase | Costs you a chunk of the floor below | No equivalent penalty |
That last pair is the one people underestimate. A loft conversion has to put a compliant staircase somewhere, and that somewhere is a room on the floor below. And if the existing ridge height does not give you the head height, no amount of budget fixes it — which is the very first thing worth measuring.
A rough decision route
| If… | Then usually… |
|---|---|
| You are in a conservation area | Extension — the loft needs full permission |
| You need bedrooms and the garden is small | Loft, if head height allows |
| You need living and kitchen space | Extension — a loft will not give you this |
| Terraced house, ambitious dormer | Check the 40m³ allowance before designing |
| Interwar semi with a hipped roof | Hip-to-gable loft is often the efficient answer |
| Short or valley-side garden, want two storeys | Check the 10.5m rule first — it may decide for you |
What we would do
Measure the ridge height, check the address against the conservation area boundary and the volume allowance, and then price both. On most houses one of the two options turns out to be clearly better, and it is not always the one people arrive expecting. The visit and the estimate are free either way.