


Almost every loft conversion enquiry we get starts with a photograph of somebody else’s finished attic bedroom. Almost every one of them can be answered, or at least narrowed down enormously, in about twenty minutes — with a tape measure, and a look at three parts of the house that have nothing to do with the loft.
This is the order we work through on a first visit in Penarth, Barry, Cardiff or up the valleys, and the reasoning behind each step. It is worth reading before you book anyone, us included, because it tells you which questions to ask and it tells you very quickly whether you are in the easy case or the expensive one.
On this page 1. Head height · 2. Roof type · 3. What is underneath · 4. Where the stairs go · 5. Fire and the third storey · 6. Planning · 7. The neighbour
Check 1. Head height — and the 2.2m myth
Put the tape on the ridge before anything else. Measure from the top of the existing ceiling joists to the underside of the ridge board, at the highest point, and write the number down. Everything that follows is decided by it, and no budget and no clever drawing changes it.
Now the part most guides get wrong. You will read everywhere that you need 2.2m by law. You do not. There is no minimum ceiling height for a habitable room anywhere in the Building Regulations. The 2.2m figure is a trade rule of thumb about whether the finished room will be worth having, and it exists because the raw measurement is not the finished measurement.
Height gets eaten from both ends. A loft floor is almost never the existing ceiling joists — those were sized to hold up a ceiling and a bit of light storage, not people, furniture and a bed — so a new floor structure goes in, and it usually sits above the old line. Then the ceiling comes down off the rafters with insulation behind it. Between the two, a real chunk of your raw height is gone before anyone stands up in the room.
There is a second measurement worth taking while you are up there, and hardly anybody does: the width of the strip where you can actually stand. A roof is a triangle, so the floor area on the drawing is never the floor area you can use. Head height falls away toward the eaves, and the last metre or so each side ends up as storage, wardrobes, or nothing at all. A loft that measures four metres across can easily give two and a half metres of properly usable room, and that is the number that decides whether a double bed and a wardrobe both fit.
The ten-minute test. Ridge height first, usable width second. If the answer is no, we would far rather tell you at the front door than three weeks into a design. That is not pessimism — it is the cheapest possible moment for the answer to arrive.
Check 2. What kind of roof is over your head
Next we look at what is holding the roof up, because the local housing stock splits neatly into two cases and they are not remotely the same job.
The traditional cut roof
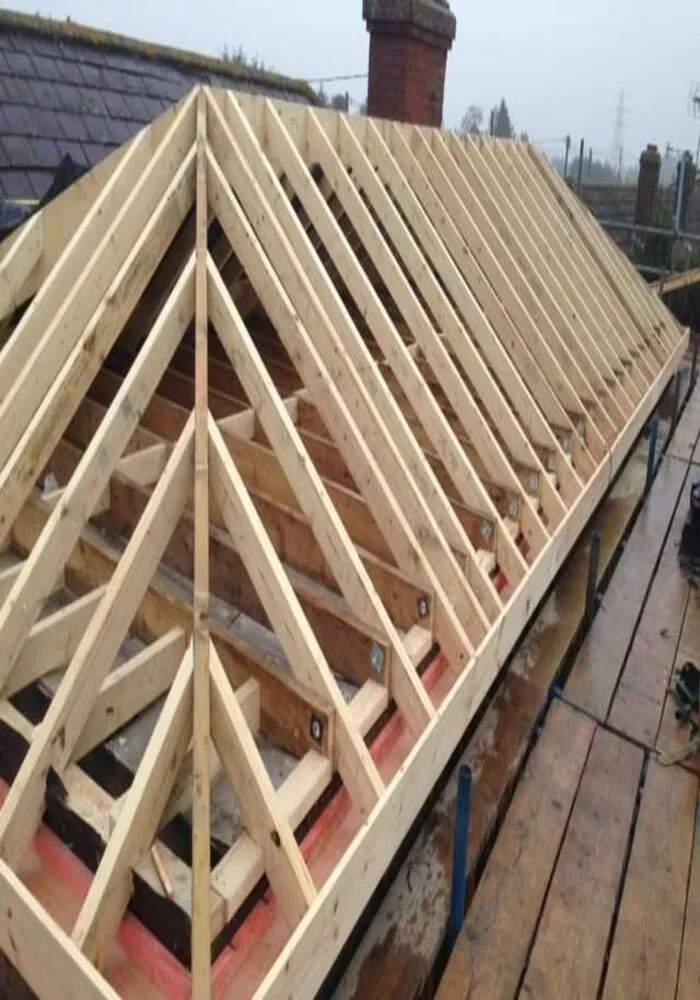
On the Victorian and Edwardian terraces and villas around Penarth, the dock-era streets of Barry and Cadoxton, and the stone-fronted terraces in Caerphilly town, the roof was cut on site: rafters running up to a ridge, held mid-span by purlins, often with a collar across. The middle of the roof is open. That open triangle is exactly the space you want, and it is why period houses convert so readily.
Trussed rafters
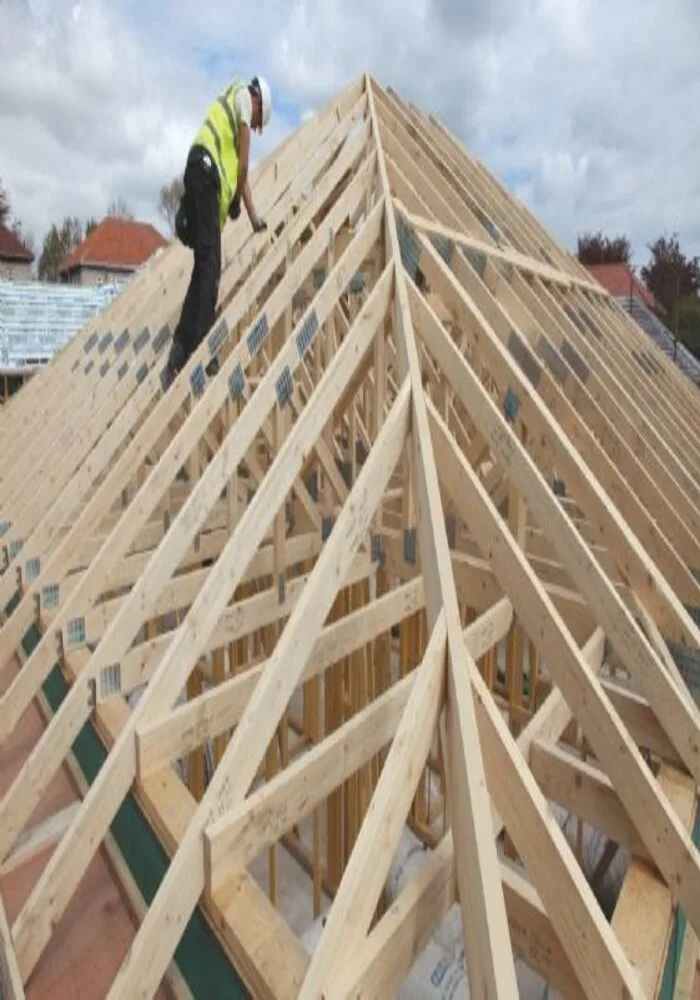
On houses built from roughly the mid-1960s onward — the post-war estates at Gibbonsdown and Colcot, much of Bedwas and Trethomas, the newer suburbs everywhere — the roof arrived on a lorry as prefabricated trusses. Each one is a thin, engineered W of timber, and the webs run straight through the middle of the space you were hoping to use. You cannot simply cut them out. The whole thing works because it is a triangle; take a web out and you have started dismantling the roof.
That does not make it a no. It makes it a scheme: structural steel across the roof, a new floor spanning between the steels to pick up what the trusses were carrying, and only then do the webs come out. It costs more, it takes longer, and it needs a structural engineer’s calculations. Anyone who quotes a trussed roof at cut-roof money has either not been in your loft or intends to find out later at your expense.
For what it is worth on programme: on our own jobs a rear dormer on a traditional cut roof more commonly runs six to eight weeks on site, while a hip-to-gable, or anything involving a trussed roof and structural steel, tends toward eight to twelve. Allow lead-in time before that for drawings, structural calculations and Building Control, and longer again where a conservation area means a full planning application.
Check 3. What is underneath — the check nobody expects
This is the point in a first visit where homeowners look puzzled, because we stop looking at the loft and go downstairs. A loft conversion adds weight, and that weight has to travel all the way to the ground.
The Welsh Government’s own building regulations guidance for loft conversions puts it plainly: where new floor joists are supported by an existing wall, that wall “will need to continue all the way down through the house to a foundation” — or else be given adequate intermediate support. In an untouched house that is usually fine, because the spine wall the old ceiling joists sat on generally does run down through the building.
The trap is the house that has been improved. Knocking the ground floor into a through lounge was one of the most popular alterations of the last fifty years, and plenty of houses around here have had it done. The wall came out, a beam went in, and that beam was sized for the loads that existed on the day it was installed. The same guidance is explicit that such a beam “should be checked that it is strong enough to carry any new loads from the loft conversion”. Nobody enjoys discovering that after the roof is open.
Foundations themselves are usually less of an issue than people fear. The extra weight from a conversion is often not a significant increase on what the house already carries. Where it is significant, that becomes a question for a structural engineer or the building control body, and in rare cases the answer involves strengthening the foundations. The point of checking early is not to frighten anyone — it is that this is the one item that can genuinely change the shape of a project, and it is invisible from the loft hatch.
Check 4. Where the stairs go — and what they take from the floor below
A loft conversion is the only room you build that has to take space away from another room to reach it. The staircase lands somewhere, and that somewhere is almost always a landing, a bedroom corner or the top of the existing stair. Get this settled first and the layout above falls out of it; leave it until last and you end up with a beautiful loft you can only reach through a child’s bedroom.
This is also where the genuinely regulated dimension lives. Approved Document K, the stairs guidance that applies in Wales, wants 2.0m of headroom on the way up. Lofts get a specific concession, which exists precisely because roofs get in the way: where the full 2.0m cannot be achieved, 1.9m at the centre of the stair width, tapering to 1.8m at the side, can be accepted. It is not automatic — your building control body has to be satisfied the constraint is real — but it is the relaxation that makes a great many conversions possible.
Two more things the Welsh guidance is clear about, and both come up constantly. Retractable ladders are not normally acceptable for a proper habitable loft room, whatever the loft-ladder adverts imply. And the opening you cut through the existing ceiling joists for the stair has to be framed properly — timber trimmers around the opening, most likely doubled up, to carry the joists you have interrupted. That is a structural detail, not carpentry taste.
The room you lose. Work out where the stair lands before you fall in love with the loft layout. On a narrow terrace it often takes the back corner of the smallest bedroom — which is fine if you know in advance, and a nasty surprise if you do not. This is also the moment to ask whether a space-saving stair is genuinely a good idea in a room a child will use at night.
Check 5. What a third storey does to the rest of the house
Here is the cost people never budget for. The moment your two-storey house becomes a three-storey house, the staircase stops being a staircase and becomes an escape route, because you cannot expect anybody to climb out of a window from above first-floor level. That means fire protection work on floors you were not planning to touch.
The Welsh Government guidance is direct about it: a typical loft conversion to a two-storey house will need “new fire-resisting doors and sometimes partitions to protect the stairway”, and “mains powered, interlinked smoke alarms will also need to be provided within the stairway at each level”. In practice that usually means fire doors on the rooms that open onto the stair — downstairs as well as up — a protected route from the loft all the way to the final exit, and an alarm system that goes off everywhere at once rather than only where the smoke is.
The awkward case is the modern open-plan ground floor, where the stair comes down into a room that is also the kitchen. There are recognised ways of dealing with that, but they are agreed with building control on the specifics of your house rather than picked off a website, and they are not free. Ask about it at quote stage. A quote that is silent on fire protection is not a cheaper quote — it is an incomplete one.
One Welsh point worth clearing up while we are here, because it comes up in nearly every conversation: sprinklers. Wales does require automatic fire suppression in new and converted dwellings, which is why people hear about it and worry. Adding a room to the house you already live in is not the same thing as creating a new dwelling, and a loft conversion is not normally caught by it. Your building control body confirms that for your project — but do not let anyone quote you for a sprinkler system on the assumption that Wales always demands one.
Check 6. Whether you need planning permission at all
Most of what you will read about this online is written for England, and for loft conversions the Welsh rules are their own thing. Here is what actually applies in Penarth, Barry, Cardiff, Caerphilly and Pontypridd.
A loft conversion in Wales is permitted development — no planning application — if it adds under 40m³ on a terraced house or under 50m³ on anything else, stays below the highest part of the existing roof, does not extend beyond the roof plane on the principal elevation (in other words, nothing sticking out at the front), sits at least 20cm back from the eaves unless it is a hip-to-gable, and uses materials similar in appearance to the existing house.
And then the rule that decides it for a great many local houses: in a conservation area, a roof extension is never permitted development. Not smaller, not with conditions — not permitted at all, and that also applies on other designated land such as national parks and areas of outstanding natural beauty. Penarth’s town centre is one of the Vale of Glamorgan’s 39 conservation areas, and Caerphilly county has 16 of its own. If you are inside one, a dormer means a full planning application. That is not a refusal — plenty are approved — but it is months rather than weeks, and it needs establishing before anyone draws anything.
Two extras worth knowing. A Juliet balcony — no platform, projecting no more than 300mm, and at least 10.5m from any boundary opposite a side elevation — is permitted development. An actual balcony, a roof terrace or a veranda is not, and needs permission. And if your conversion is permitted development, a lawful development certificate from your local council is the document that proves it. It costs a fee and takes a few weeks, and it is a great deal easier to obtain now than to explain its absence during a sale in ten years’ time.
Check 7. The neighbour you have to write to
The last check has nothing to do with your council. If beams — steel or timber — are going to bear into a wall you share with next door, that is notifiable work under section 2 of the Party Wall etc. Act 1996, which applies across England and Wales. You have to serve written notice on the affected neighbour at least two months before that part of the work starts.
It is a separate legal track from planning permission and building regulations, and it catches people out because it is the one part of the process where somebody else’s calendar controls yours. On a mid-terrace in Barry or Caerphilly you may have two neighbours to notify, not one. If they consent in writing, that is the end of it. If they dissent, or simply do not reply, surveyors get appointed and an award is drawn up — all perfectly normal, and all of it time.
Serve it early. Two months runs from when the notice is served, not from when you decide to start. Getting the notice out while the drawings and calculations are still being finished usually costs you nothing at all in programme. Leaving it until the scaffold is booked costs you two months.
What we actually do on a first visit
Tape on the ridge. Look at what is holding the roof up. Go downstairs and work out where the loads land, and whether anything has been altered underneath. Work out where the stair can come off the landing and what that costs you in the room below. Check the address against the conservation area maps. Look at the shared walls.
Then we tell you which of the three answers you have got: this is straightforward, this is doable but it is a steel-and-engineer job, or honestly this one is not worth doing and here is what we would look at instead. You will get that answer at the visit, not three weeks later in a document.
Common questions
What head height do I need for a loft conversion?
No legal minimum exists. Measure from the top of the ceiling joists to the underside of the ridge: above about 2.4m you are usually in comfortable territory, 2.2m to 2.4m depends on how the new floor and insulated ceiling are built, and below 2.2m normally means a dormer, a roof alteration or a different plan. The regulated height is the headroom over the stair, not the room.
Can a loft with trussed rafters be converted?
Yes, with an engineered scheme — typically steel across the roof and a new floor spanning between it, before the truss webs are removed. It is dearer and slower than a traditional cut roof, not impossible.
Do I need planning permission for a loft conversion in Wales?
Often not, if it stays under 40m³ on a terrace or 50m³ otherwise and meets the other permitted development conditions. In a conservation area or other designated land, always — roof extensions are not permitted development there at all.
Do I need a party wall agreement?
If beams bear into a shared wall, yes: two months’ written notice under the Party Wall etc. Act 1996, served before that part of the work begins.
Will a loft conversion mean work on the floors below?
Usually some. Fire-resisting doors and interlinked smoke alarms on the escape route are standard, and if a ground-floor wall was removed in the past the beam that replaced it has to be checked for the new loads.
Do I need sprinklers in Wales?
Wales requires automatic fire suppression in new and converted dwellings. A loft conversion to a house you already live in is not normally caught by that, but your building control body confirms it for your project.
Sources. Permitted development limits from the Welsh Government’s “Planning permission: loft conversions” guidance; structural, stair and fire safety points from its “Building regulations: loft conversions” guidance and Approved Document K; party wall requirements from the Party Wall etc. Act 1996. Conservation area counts from the Vale of Glamorgan and Caerphilly councils. Programme lengths are our own typical figures, not published research, and every one of these points is confirmed against your specific address before we quote.
Talk it through with someone who will measure it
We are on Stanwell Road in Penarth, with a second office in Caerphilly, and we cover the Vale, Cardiff and the valleys. Site visits and quotes are free and carry no obligation — including the visit where the answer turns out to be no.