


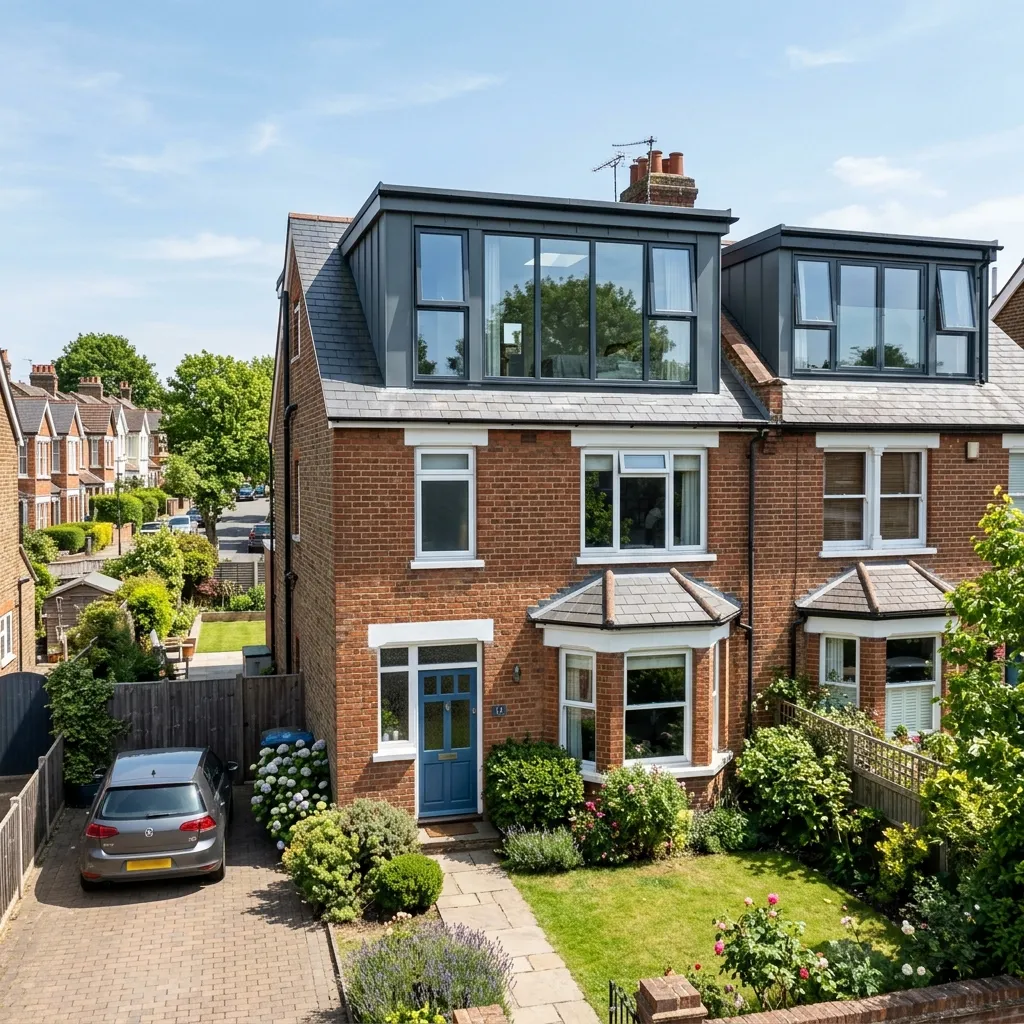
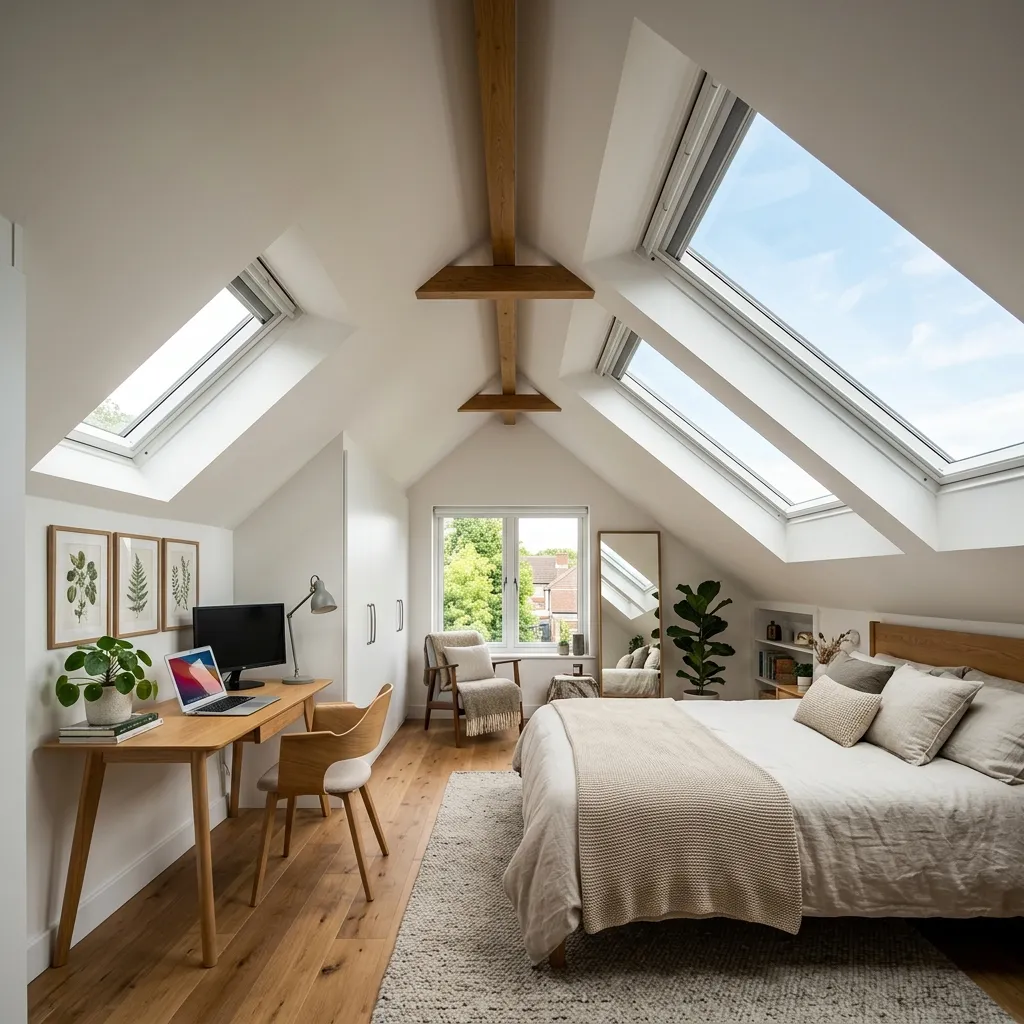
The steep-pitched roofs on Penarth's Victorian and Edwardian houses are a loft converter's dream — generous head height straight away, solid timbers, and enough volume for a proper master suite rather than a squeezed box room. Being based on Stanwell Road, we've been up in more of the town's lofts than we can count.
The care needed here is on the outside: several parts of Penarth are conservation areas, so dormers usually belong on the rear elevation with slate and detailing that match the original roof. We design with the Vale of Glamorgan planners in mind from day one, so schemes go through smoothly. See our work in Penarth or all our loft conversion services.
Plenty of Penarth lofts hide a view of the Bristol Channel you cannot see from anywhere else in the house. A dormer or a well-placed rooflight turns it into the room everyone ends up wanting.
A rear dormer adds full-height floor space and suits conservation streets, keeping the front roofline untouched while creating room for a double bedroom and en-suite behind.
Where head height is already generous — as it often is under Penarth's steep Victorian pitches — rooflights alone create a bright, cost-effective conversion with no change to the roof shape.
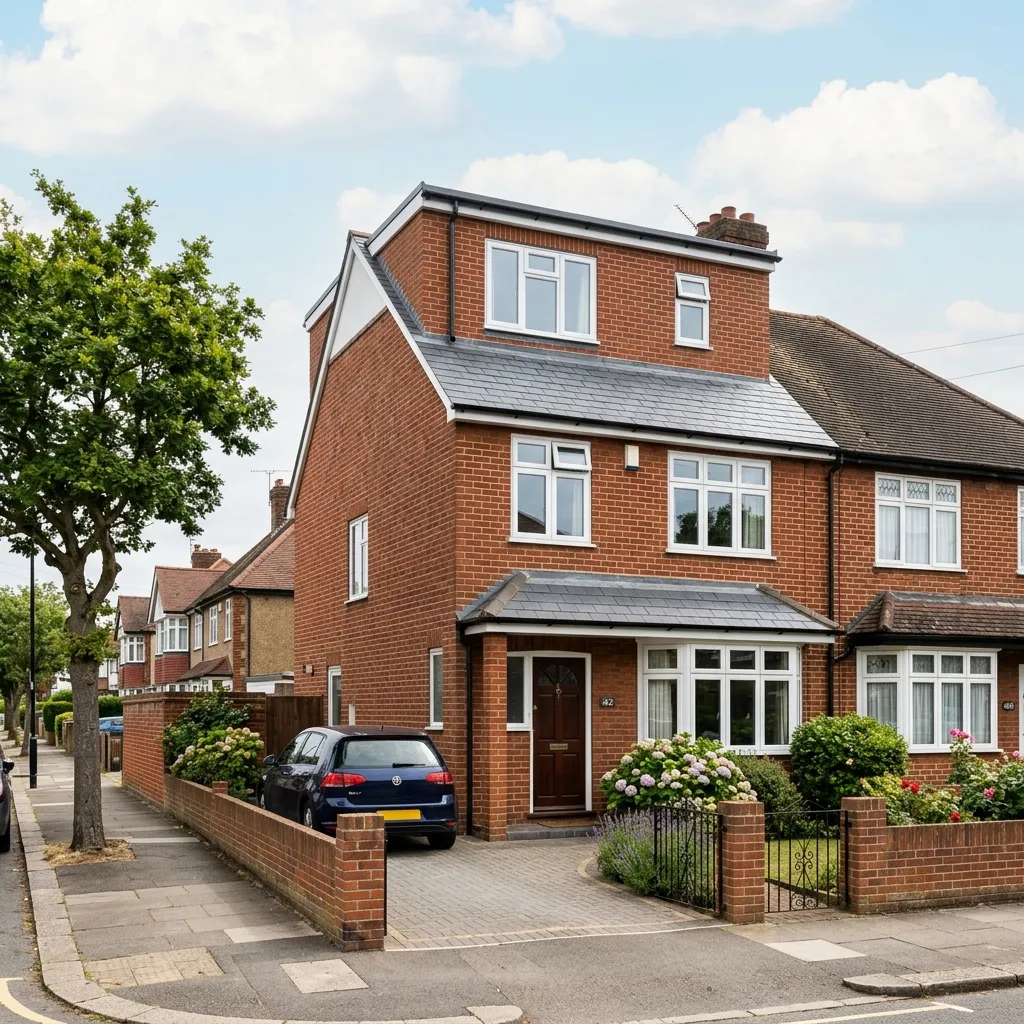
Edwardian and inter-war semis with hipped roofs lose loft space to the sloping side. Building the hip up into a gable reclaims it — usually paired with a rear dormer for maximum floor area.
Penarth has an unusually good stock for loft conversions, and the answer varies more by street than by postcode.
The quickest way to know where you stand is head height. Measure from the top of the ceiling joist to the underside of the ridge. Around 2.2m before work starts is the working rule — the new floor builds up from below and the insulation comes down from above.
Several parts of Penarth are conservation areas, and that changes the route rather than closing it. Inside a designated area the permitted development rights that normally cover roof alterations are withdrawn, so a full application to the Vale of Glamorgan Council is needed — a different authority, and a different set of expectations, from neighbouring Cardiff.
In practice the designation is about what the street sees. Rear dormers in matching natural slate, with proper lead detailing and windows in the same proportions as the originals, are consented regularly. Box dormers on a front elevation are not. Conservation rooflights — the slimmer, flush-fitting type with a central glazing bar — are often the answer on a front slope where anything raised would be refused.
Boundaries do not necessarily follow what you would guess from the character of a street, so it is worth checking your specific address with the Vale before a design is settled rather than after drawings are paid for. We do that check at the start of every Penarth job.
Whether or not you need planning permission, Building Regulations approval is required either way. They are two separate consents, and the second is the one a buyer's solicitor asks for when you come to sell.
Penarth sits on the Bristol Channel, and a roof here takes driven, salt-laden rain off the water that an inland roof rarely sees. It shows up in the details rather than the design:
A good number of Penarth lofts hide a view of the Channel you cannot see from anywhere else in the house, and it is worth designing around rather than discovering afterwards. Two things are worth thinking about early. The first is where the glass goes: a dormer window sits at standing height and frames the view from across the room, while a rooflight tends to show you sky unless it is brought down low. The second is heat and glare — west-facing glazing over the Channel catches the full evening sun, so solar-control glass, or an external blind designed in from the start, is usually money well spent.
This is the constraint that decides more Penarth conversions than head height does. The new flight has to meet the regulations for pitch, going and headroom, and it takes floor space from the storey below. The good news in the older villas is that many already have a half-landing, which is frequently the natural place to take the new flight up without losing a bedroom. In a narrower terrace it is tighter, and solving the staircase first is what stops a design going backwards later.
We cover the wider Vale from the same base — see our loft conversions in Barry page, which covers the dock-era terraces and interwar semis that make up much of that town.
Loft conversions vary more than almost any other job, and the variation is structural rather than cosmetic. What moves the number is the roof type, how much dormer is being built, whether a steel is needed and how it gets into the house, where the staircase lands, and whether an en-suite sits near the existing soil stack or a long way from it. We price after a site visit rather than quoting a rate per square metre, because a rate per square metre is not a meaningful figure across roofs this different.
On site, a rear dormer on a traditional cut roof more commonly runs six to eight weeks. A hip-to-gable with a dormer, or anything involving a trussed roof and structural steel, tends toward eight to twelve. Allow lead-in time before that for drawings, structural calculations and Building Control, and longer again where a conservation area means a full planning application.
Before any of that matters, it is worth knowing whether the roof itself will take a conversion at all. Our full feasibility guide walks through the seven checks we make on a first visit — ridge height, cut roof or trusses, what carries the load downstairs, where the stairs land, fire, planning and the party wall: Will my loft actually convert?
If a conversion is the wrong answer for your house — not enough height, a roof that would need rebuilding, or a staircase that would cost you the room it is meant to serve — we would rather tell you at the site visit than after you have paid for drawings.
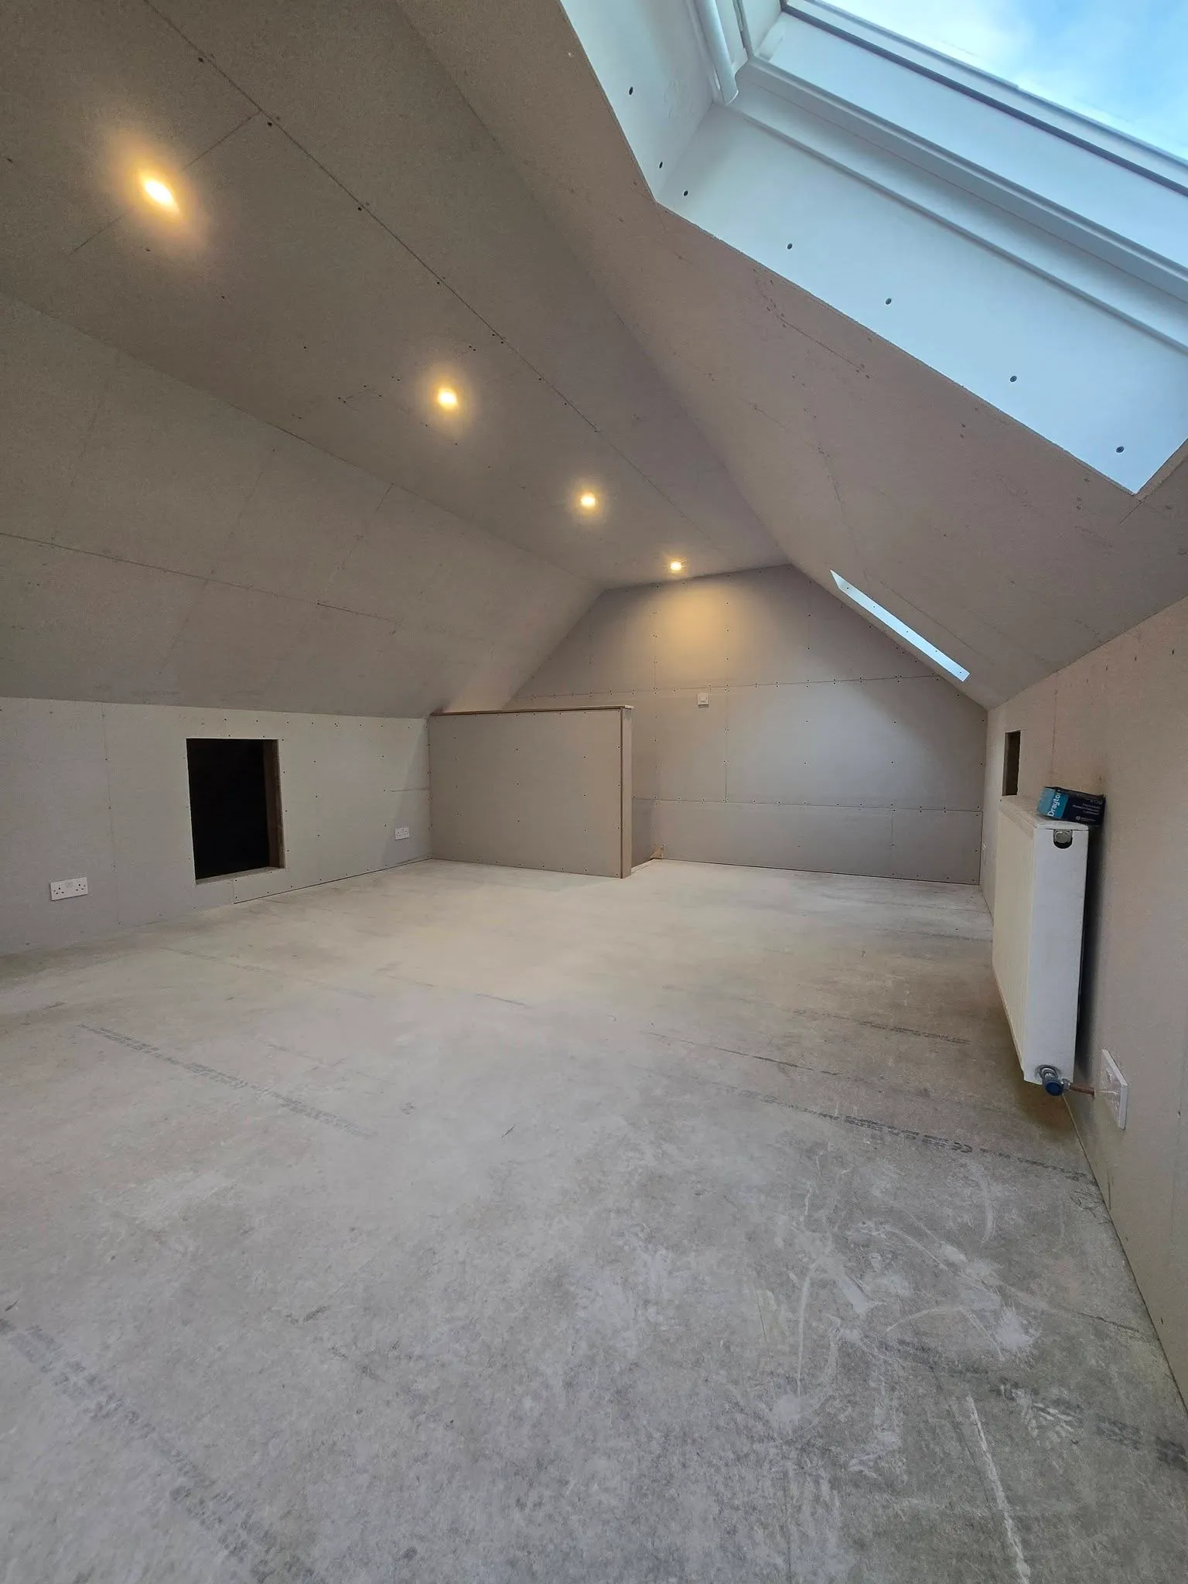
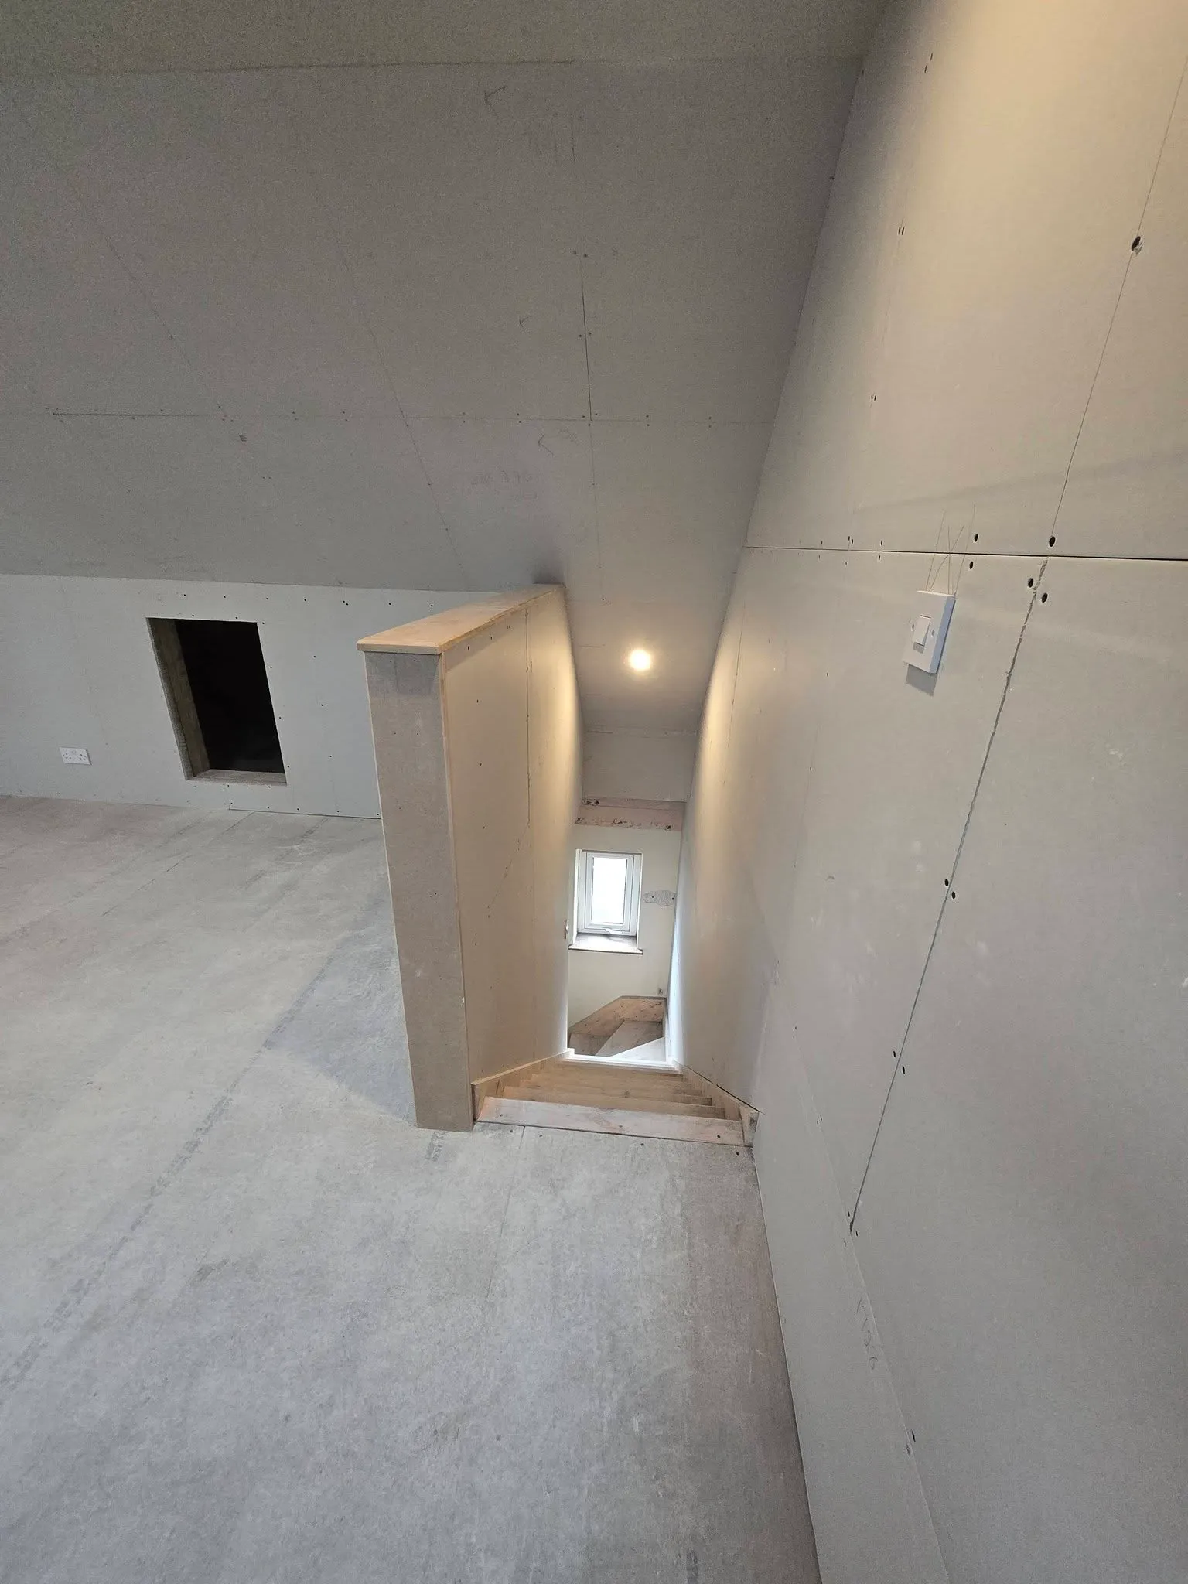
Our own photos from a Penarth loft conversion, boarded out and ready for plastering.
Our reviews are published on Google, where you can read them in full and check they are genuine.
Conservation area designation is the well-known half of the Penarth planning picture, and it is covered above. There is a second layer on top of it that catches people out even after they have checked the conservation map, because it applies to individual properties rather than to a whole street.
Certain Penarth properties carry an Article 4(2) direction, recommended by the 1994 conservation area appraisal and adopted in 1996. It withdraws permitted development rights for minor alterations, which means replacement windows, doors and boundary walls need planning permission where on an identical house elsewhere they would not.
Because it rarely catches the roof work itself — it catches everything sensible you were going to do at the same time. The scaffold is up, the plasterer is booked, and the natural move is to replace the tired windows on the floors below, or rebuild the front boundary wall while access is easy. On an Article 4 property each of those is its own consent, and finding that out mid-build is what turns a tidy eight-week programme into a stop-start one.
It also shapes the rooflight specification. Where the front slope is visible and the property is covered, the slim flush-fitting conservation rooflight is not a nicety, it is the version that gets consented.
Article 4 coverage is property-specific and it is not something to guess from the age or the look of a house. The Vale of Glamorgan holds the answer: planning on 01446 704681, Conservation and Design on 01446 704626 or 704628, at the Dock Office, Barry Docks. We make that call at the start of every Penarth job, before a design is settled and before anyone has paid for drawings. The full set of Welsh permitted development rules, and what changes inside a designated area, is set out on our loft conversion planning permission page.
Which of these is available to you is decided by the shape of your roof, not by the budget. Each one sits differently under the Welsh permitted development rules.
Tell us the address and roughly what you are after, and we will come and look at the roof before we talk numbers. Head height, the roof structure and access are what decide whether a loft converts — and none of them can be judged from a form.
11a Royal Buildings, Stanwell Road
Penarth, CF64 3ED
info@allaspectsconstruction.co.uk
02920 036 677
Nick (Direct): 07519 377053
Our loft cost estimator gives an indicative range in about thirty seconds, with nothing to fill in.