


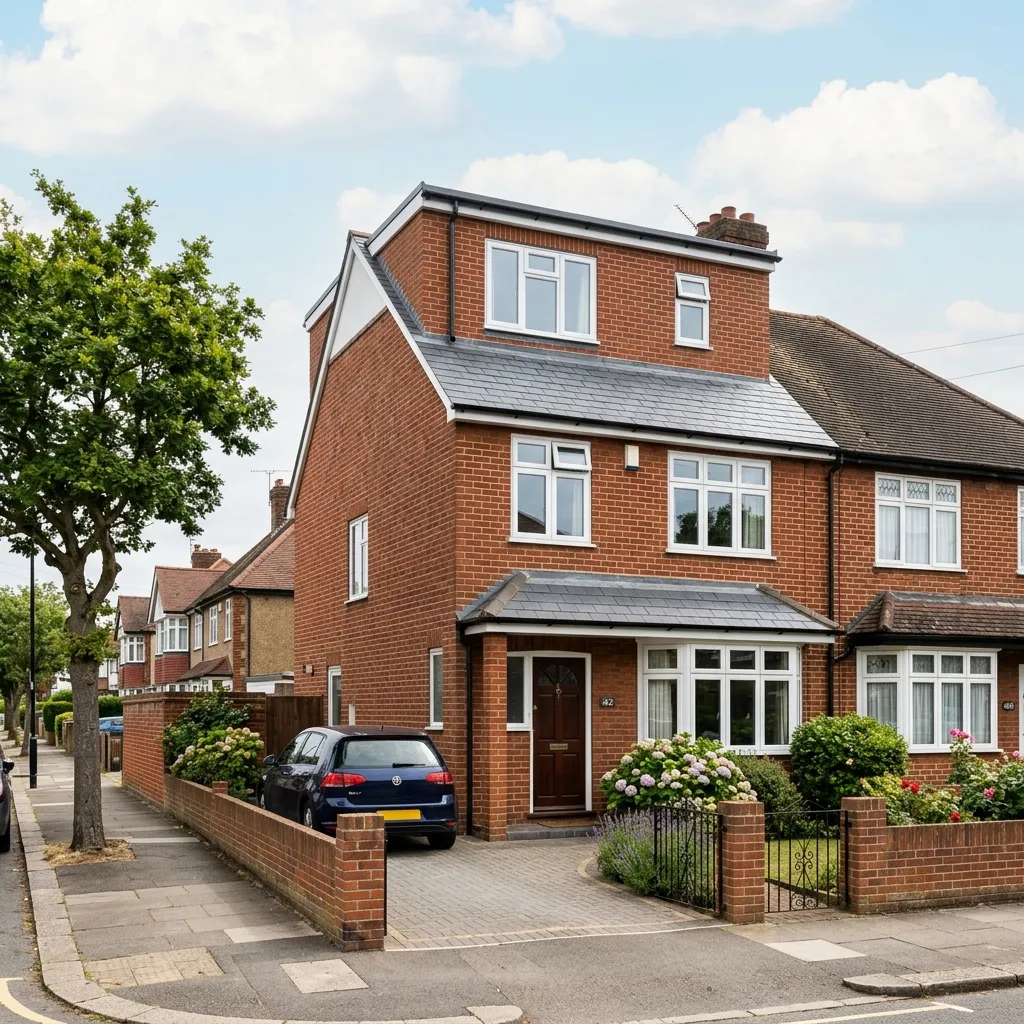
Barry grew fast around the docks, and the housing grew with it. That history is why the town has such a consistent stock of Edwardian and interwar terraces and semis — built to a pattern, with roofs that behave predictably once you have been up in a few hundred of them. It makes Barry one of the more straightforward places in the Vale to convert a loft.
Start with head height. Measure from the top of the ceiling joist to the underside of the ridge — around 2.2m before work begins is the working rule, because the new floor builds up from below and the insulation comes down from above.
Both towns fall under the Vale of Glamorgan Council, but the practical position differs. Much of Barry's residential stock sits outside a conservation area, so a rear dormer more often proceeds under permitted development without a planning application at all — subject to the volume allowance and the conditions attached to it, including nothing projecting forward of the roof plane facing a highway and materials similar in appearance to the existing house.
That is a genuine difference in cost and timescale, not just paperwork. Where a Penarth villa may need a full application and a determination period, an equivalent Barry semi can often go straight to Building Control. We check the specific address either way, because designations do not follow street character and a previous owner's roof work counts against the same volume allowance.
Planning permission and Building Regulations are two separate consents. Plenty of Barry conversions need no planning application at all — every one of them needs Building Regulations approval, and that is the certificate a buyer's solicitor asks for.
More of Barry's housing is hipped than Penarth's, which makes hip-to-gable the conversion we quote most often here. The sloping end is rebuilt as a vertical gable wall in masonry and the roof extended over it, taking the loft out to the full width of the house. On its own it gives width; combined with a rear dormer it gives a double bedroom with room for an en-suite.
Two things are worth knowing early. The new gable is load-bearing and needs structural calculations, and it is highly visible from the side — so matching the brick or rendering the whole elevation is part of the job rather than an afterthought. And on a semi the gable is built up to the party wall line, which means serving a Party Wall notice with its own statutory notice period. Start that early; it is the item most likely to hold up a start date.
Properties toward Barry Island, the Knap and the seafront take weather off the Channel that inland Barry does not. It changes the specification rather than the design: stainless fixings instead of ordinary ones, closer attention to the lead at abutments and dormer cheeks, and a ventilation path that actually works so a warm loft does not turn into a condensation problem. Inland, in Cadoxton or Colcot, a standard specification is usually right and there is no reason to pay for more.
The variation is structural rather than cosmetic. What moves the number is whether the roof is a traditional cut roof or trussed, how much dormer is being built, whether a steel is needed and how it gets into the house, where the staircase lands and how much of the floor below it takes, and whether an en-suite sits near the existing soil stack. We price after a site visit, because a rate per square metre is not a meaningful figure across roofs this different.
On site, a rear dormer on a traditional cut roof more commonly runs six to eight weeks. A hip-to-gable with a dormer, or anything involving a trussed roof and structural steel, tends toward eight to twelve. Allow lead-in time before that for drawings, structural calculations and Building Control.
If you are still at the “is this even possible?” stage, start with the survey rather than the price. Our feasibility guide covers the seven checks, including the trussed roofs that are standard on the post-war estates around Colcot and Gibbonsdown: will my loft actually convert?
We cover Barry, Barry Island, Cadoxton, Colcot, Rhoose, Dinas Powys, Sully and the wider Vale of Glamorgan, alongside our dedicated services for Loft Conversions in Penarth, Loft Conversions in Cardiff, and Caerphilly.
If a conversion is the wrong answer for your house — not enough head height, a roof that would need rebuilding, or a staircase that would cost you the room it is meant to serve — we would rather tell you at the site visit than after you have paid for drawings.
Our reviews are published on Google, where you can read them in full and check they are genuine.
Head height gets all the attention. In Barry, the thing that more often changes the answer is what is underneath the loft — and you cannot see it from the street or from the loft hatch.
A loft conversion puts a proper structural floor where there used to be ceiling joists and storage. Welsh Government building regulations guidance is explicit about where that weight goes: where new floor joists are supported by an existing wall, that wall “will need to continue all the way down through the house to a foundation”, or be given adequate intermediate support.
Now the part that catches Barry out. A great many of the late-Victorian dock-workers’ terraces around the town centre, Cadoxton and the Old Village have had the wall between the two ground-floor rooms taken out at some point, and replaced with a beam. Where that has happened, the guidance says that beam “should be checked that it is strong enough to carry any new loads from the loft conversion”.
Often it is fine. Sometimes it was sized for the wall above it and nothing more, and it was installed by a previous owner with no paperwork surviving. Either way it is a question with an answer, and it is far cheaper to ask it before the design is drawn than after the roof is open. It is the first thing we look for on a Barry terrace, and it is the reason two identical-looking houses on the same street can price differently.
Worth saying plainly, because it worries people: the extra weight of a loft conversion does not usually increase the load on the foundations significantly. Where it does, it becomes a structural engineer and building control question, and underpinning is possible but rare. The realistic risk on a Barry terrace is the beam in the middle of the ground floor, not the ground under the house.
The full list of what we look at on a first visit is in the seven checks we make before anyone draws anything, and what it all costs is set out on the loft conversion cost page.
Which of these is available to you is decided by the shape of your roof, not by the budget. Each one sits differently under the Welsh permitted development rules.
Tell us the address and roughly what you are after, and we will come and look at the roof before we talk numbers. Head height, the roof structure and access are what decide whether a loft converts — and none of them can be judged from a form.
11a Royal Buildings, Stanwell Road
Penarth, CF64 3ED
info@allaspectsconstruction.co.uk
02920 036 677
Nick (Direct): 07519 377053
Our loft cost estimator gives an indicative range in about thirty seconds, with nothing to fill in.