


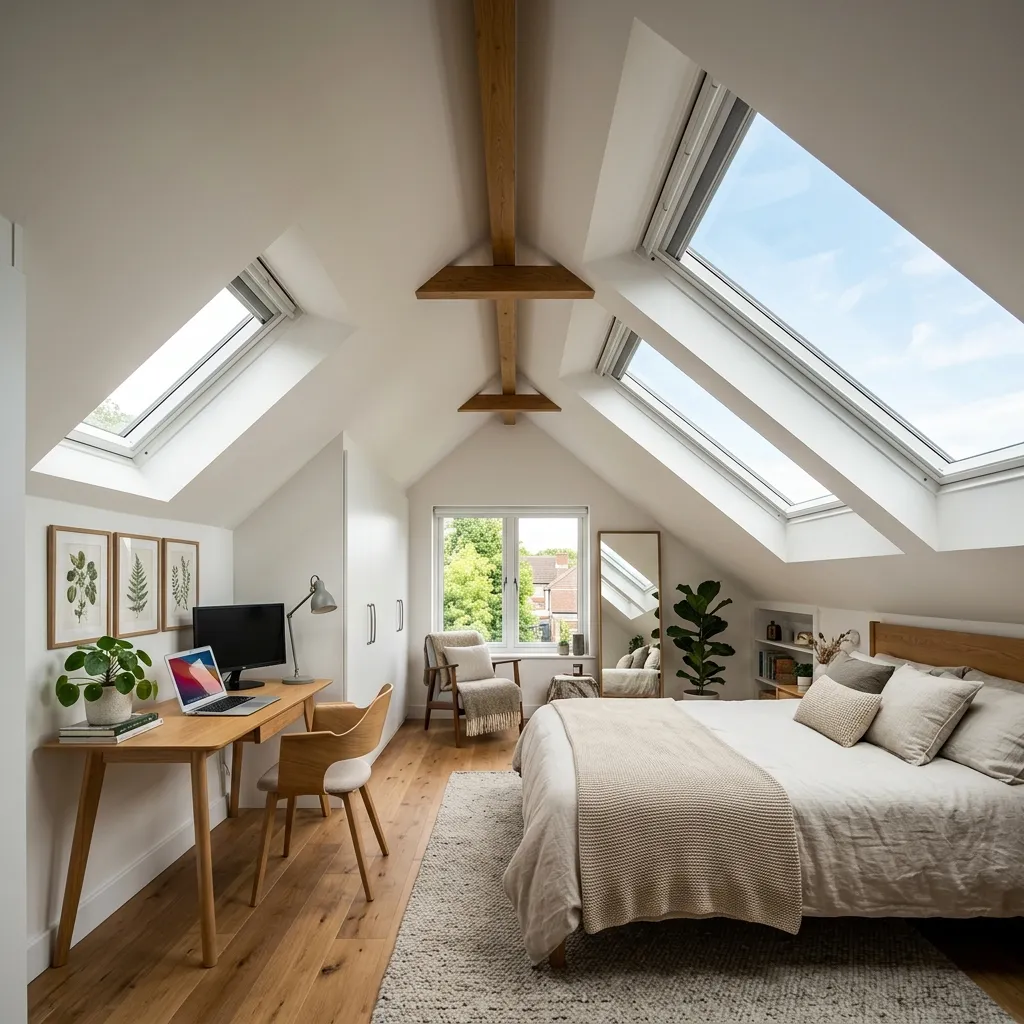
A rooflight conversion is the one that changes nothing about the outside of your house except the glass in the roof. No box, no new gable, no alteration to the roofline. Everything happens inside the volume the roof already encloses: a structural floor, insulation, a staircase, and rooflights set into the existing pitch. It is the cheapest of the four types, and the one with the shortest list of things that can go wrong.
The catch is simple and it is not negotiable
You get the floor area that already has usable head height under the existing pitch. Nothing more. Where a dormer manufactures height where there was none, a rooflight conversion takes the loft as it stands. That makes head height the entire conversation, and it is why this is the type most often ruled out at the first visit rather than at the design stage.
The 2.2m figure is a rule of thumb, not a regulation
There is no minimum ceiling height for a habitable room in the Building Regulations. The 2.2m everyone quotes is a trade judgement about whether a conversion is worth doing, and it is measured from the top of the existing ceiling joists to the underside of the ridge board — before anything is lost at the bottom to the new floor structure and at the top to the insulated ceiling under the rafters. On our own rule of thumb: over 2.4m is straightforward, 2.2–2.4m depends on the floor and ceiling build-up, and under 2.2m means a dormer, a roof alteration or a rethink.
Where it is genuinely the best answer
Steep period roofs
The valley terraces above Caerphilly — Senghenydd, Abertridwr, Aber — and the older stone-fronted terraces in the town centre often carry a pitch steep enough that the height is already there. The same is true of a good number of Victorian roofs in Penarth and Barry. Where that is the case, paying for a dormer to create height you already have is money spent for nothing.
A home office or a guest room, not a master suite
Because the floor area is fixed by the pitch, a rooflight conversion is usually the right shape for one good room rather than a bedroom-plus-en-suite. That is not a downgrade — it is the most common thing people actually want, and it costs a fraction of the alternative.
On a conservation street
Because the roof plane is unchanged, a rooflight conversion does not run into the rule that stops dormers dead in a conservation area, and it is often what gets consented where a raised structure would not. The specification matters: the slim, flush-fitting conservation rooflight with a central glazing bar is the version designed for exactly this, particularly on a front slope. It is still worth confirming the position for your specific address with the Vale of Glamorgan before a design is settled — some Penarth properties also carry an Article 4(2) direction, and boundaries do not always follow what you would guess from the character of a street.
What still applies
Everything below the roof. Building regulations do not care that the outside is unchanged: the new floor still has to carry its load down to a foundation, the staircase still has to meet the headroom requirement, and adding a third storey to a two-storey house still triggers fire-resisting doors and mains-powered interlinked smoke alarms in the stairway at each level. A rooflight conversion is cheaper because there is no structural roof work, not because there is less compliance.
Cost
This is the type that sets the bottom of the range on our loft conversion cost estimator. If the head height is there, it is far and away the best value of the four. If it is not, no amount of budget makes it the right choice, and we will tell you that at the first visit rather than after the drawings.