


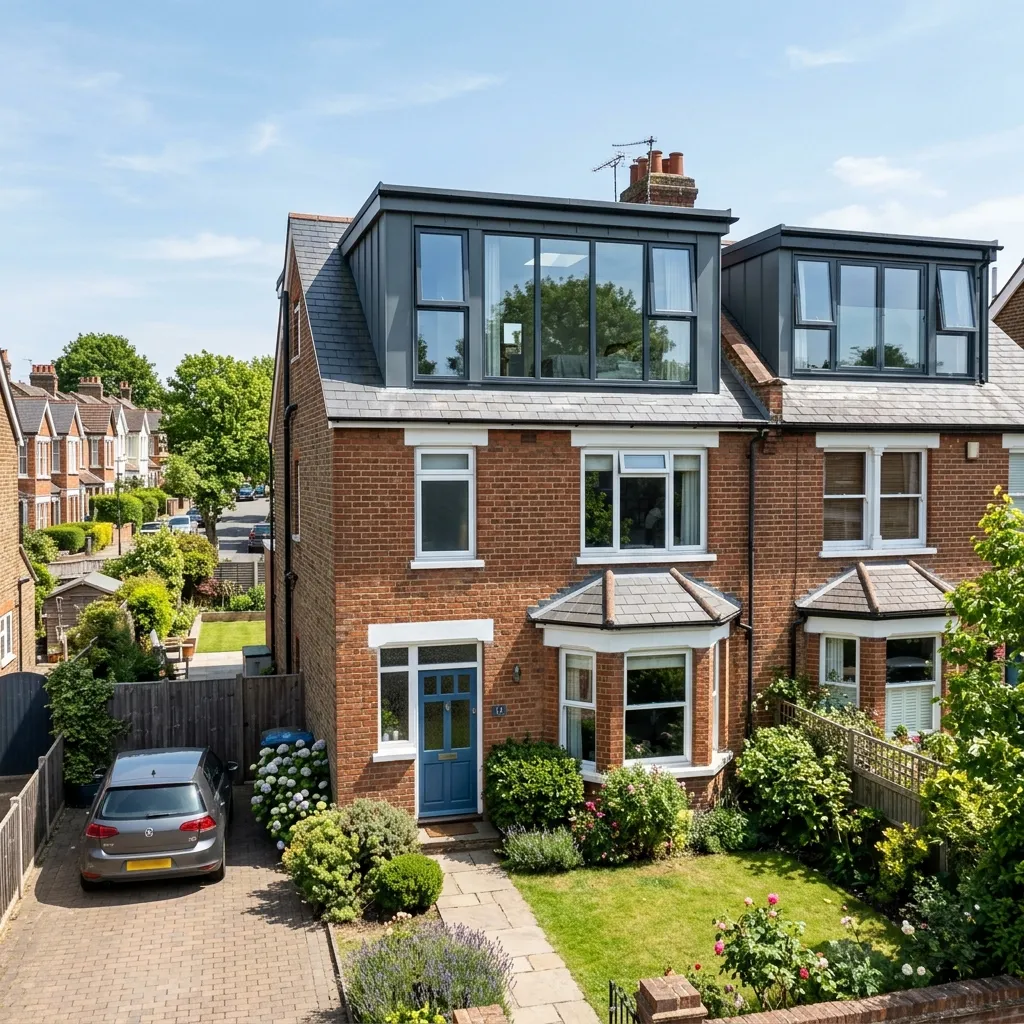
A dormer is the conversion that turns a loft you duck through into a room you stand up in. It builds a box out from the slope of the roof, so instead of floor area that tapers away to nothing at the eaves, you get flat ceilings and full-height space across most of the footprint. It is the most common conversion we build in the Vale, and it is the one with the most conditions attached.
Why the dormer goes on the back
Not aesthetics — the rules. Under the Welsh permitted development conditions a roof extension must not go beyond the existing roof plane on the principal elevation. The principal elevation is the front of the house. A dormer by definition projects beyond the roof plane, so on the front it is outside permitted development and on the back it is not. That single sentence is why almost every dormer you have ever seen in Penarth or Barry faces the garden.
The three conditions that catch dormers specifically
1. It eats the volume allowance fastest
Wales allows a loft conversion to add under 40m³ on a terraced house and under 50m³ on any other house before permitted development runs out. A dormer is the type that actually spends that budget, because the whole point of it is added volume. Two things people miss: the allowance covers the entire roof, so any dormer or roof enlargement built by a previous owner comes off the total first; and a full-width rear dormer on a modest terrace can get close to the 40m³ line on its own.
2. The 20cm eaves rule applies
A roof extension has to sit at least 20cm back from the eaves of the existing roof. Hip-to-gable is the one exemption from this, and a dormer is not it. In practice it means the dormer cannot run right down to the gutter line, and that setback has to be in the design from the start rather than discovered when the drawings are checked.
3. Nothing may sit above the existing ridge
The conversion must not exceed the highest part of the existing roof, and the materials must be similar in appearance to the existing house. On a slate roof in Penarth that means natural slate and proper lead detailing, not a concrete-tile approximation.
In a conservation area, none of the above gets you there
Roof extensions and dormers are not permitted development in a conservation area at all. A rear dormer on a conservation street needs full planning permission however modest it is and however comfortably it would have passed the volume test elsewhere. The urban centre of Penarth is one of the Vale of Glamorgan’s 39 conservation areas. That is not a refusal — well-detailed rear dormers in matching slate are consented regularly — it is an application, and it belongs at the front of the programme. Full detail on the Welsh planning rules page.
Which houses round here take a dormer well
The bay-fronted Victorian and Edwardian terraces on the streets rising from the Penarth esplanade, and the late-Victorian dock-workers’ terraces around Barry town centre, Cadoxton and the Old Village, are the classic candidates: a decent roof volume, a rear elevation nobody overlooks from the street, and a plan where a dormer bedroom lands neatly above the existing back bedroom. Interwar and post-war semis take one too, usually alongside a hip-to-gable rather than instead of it.
What decides it on the day is not the style of the house but the ridge measurement and what is holding the floor up. Both are covered in the seven checks we make before anyone draws anything.
What a dormer costs, roughly
A dormer sits in the middle of the four conversion types — more than a rooflight conversion because the roof structure is opened up and rebuilt, less than a hip-to-gable or a mansard. Our loft conversion cost page has an estimator that will put a range on your version of it in about thirty seconds, along with the published figures and their sources. On our own jobs a rear dormer on a traditional cut roof usually runs six to eight weeks on site.