


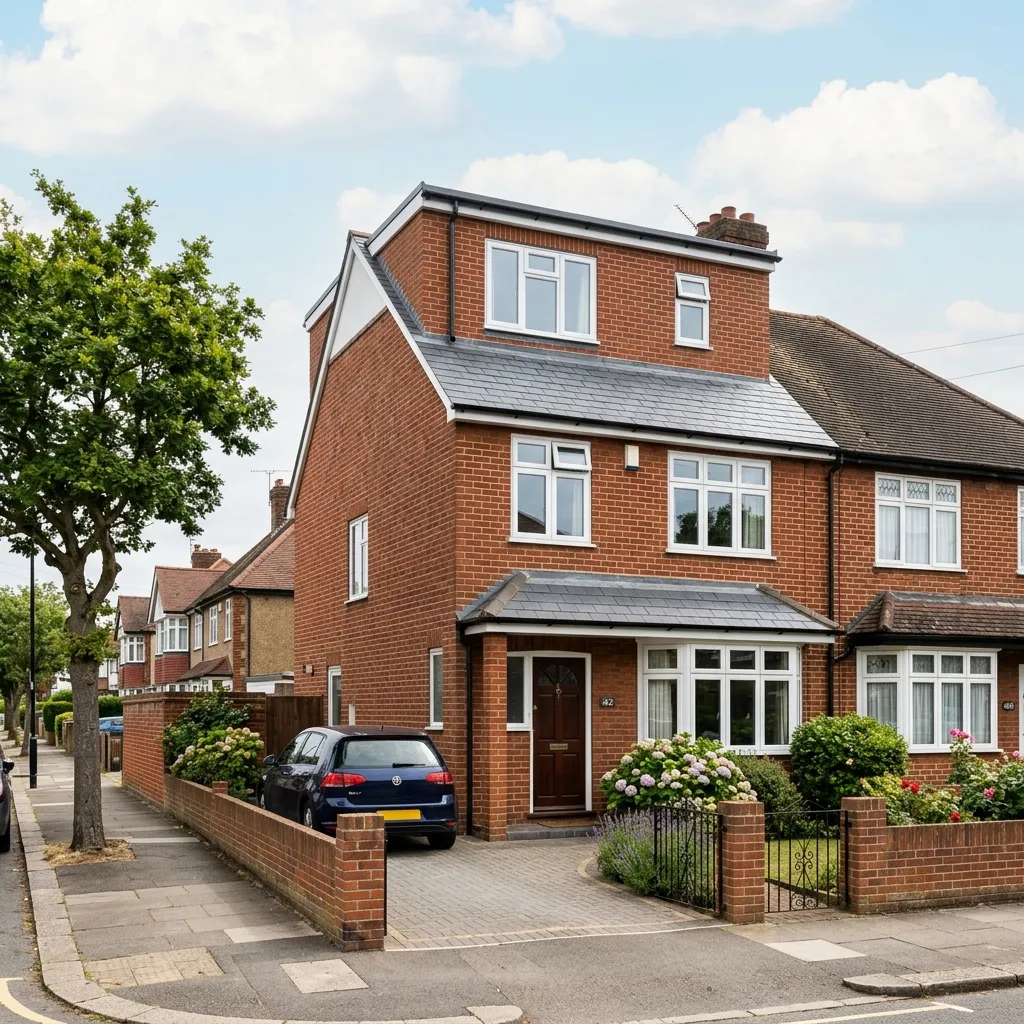
A hip-to-gable does not add a box to the roof — it changes the shape of the roof itself. The sloping end, the hip, is built up into a flat vertical gable wall, so the loft gains full-height space right out to the end of the house instead of losing it to a slope from three directions. On the right house it is the single biggest gain of usable floor area available.
Your roof either has a hip or it does not
This is the one conversion type where the house decides before the budget does. A hip-to-gable needs a hipped roof to work on, which means a semi-detached, end-terrace or detached house. A mid-terrace has a gable at each end already and there is nothing to build up. No amount of design gets round that, which is why the honest first question is what shape your roof is, not what you want.
Most hip-to-gables are paired with a rear dormer. The gable buys the full-height space at the end of the house; the dormer buys it across the back. Together they are what turns a cramped three-bed semi into a genuine four-bed with an en-suite, and that combination is the most common loft conversion in Caerphilly borough and the Barry suburbs.
The one exemption in the Welsh rules
Every other roof extension has to sit at least 20cm back from the eaves of the existing roof. Hip-to-gable is specifically exempt from that condition — it is the only one that is. That matters more than it sounds: it is what allows the new gable to be built straight off the existing flank wall rather than stepped in from it, which is both what makes it look right and what makes the space worth having.
The rest of the conditions still apply
The exemption is from the eaves rule only. A hip-to-gable still has to stay under 50m³ of added volume — it will be on a semi or detached house, so the higher allowance applies rather than the 40m³ terraced one — must not exceed the highest part of the existing roof, must not break the roof plane on the principal elevation, and must use materials similar in appearance to the existing house. And in a conservation area, roof extensions are not permitted development at all, so the whole thing becomes a planning application.
Your neighbour, on a semi
Worth flagging early because it is a legal track of its own. Building a gable up off the flank wall of a semi, and landing new beams into a shared wall, is notifiable under section 2 of the Party Wall etc. Act 1996. That requires two months’ written notice before that part of the work starts. It runs regardless of what planning and building control have said, and two months is long enough that finding out late genuinely delays the job.
The houses this was made for
Caerphilly borough is full of them: the 1930s semis, and the post-war housing at Bedwas, Trethomas, Llanbradach and Energlyn, are the classic hipped-roof, solid-construction candidates. In Barry the interwar semis through Romilly, Porthkerry and the Buttrills are the same story, as are the interwar semis in the later Penarth suburbs away from the conservation area. If you live in one of those and you have looked at your roof and wondered why the loft feels so much smaller than the house beneath it, the hip is the answer.
Cost and programme
A hip-to-gable is more than a dormer, because it is structural work to the roof itself rather than an addition to it, and it is usually specified together with a dormer. On our own jobs a hip-to-gable, or a trussed roof needing steel, usually runs eight to twelve weeks on site. Put a range on your version with the estimator on our loft conversion cost page. The trade for that money is the largest usable floor area of any conversion short of a mansard, on a house type that is everywhere in this area.