


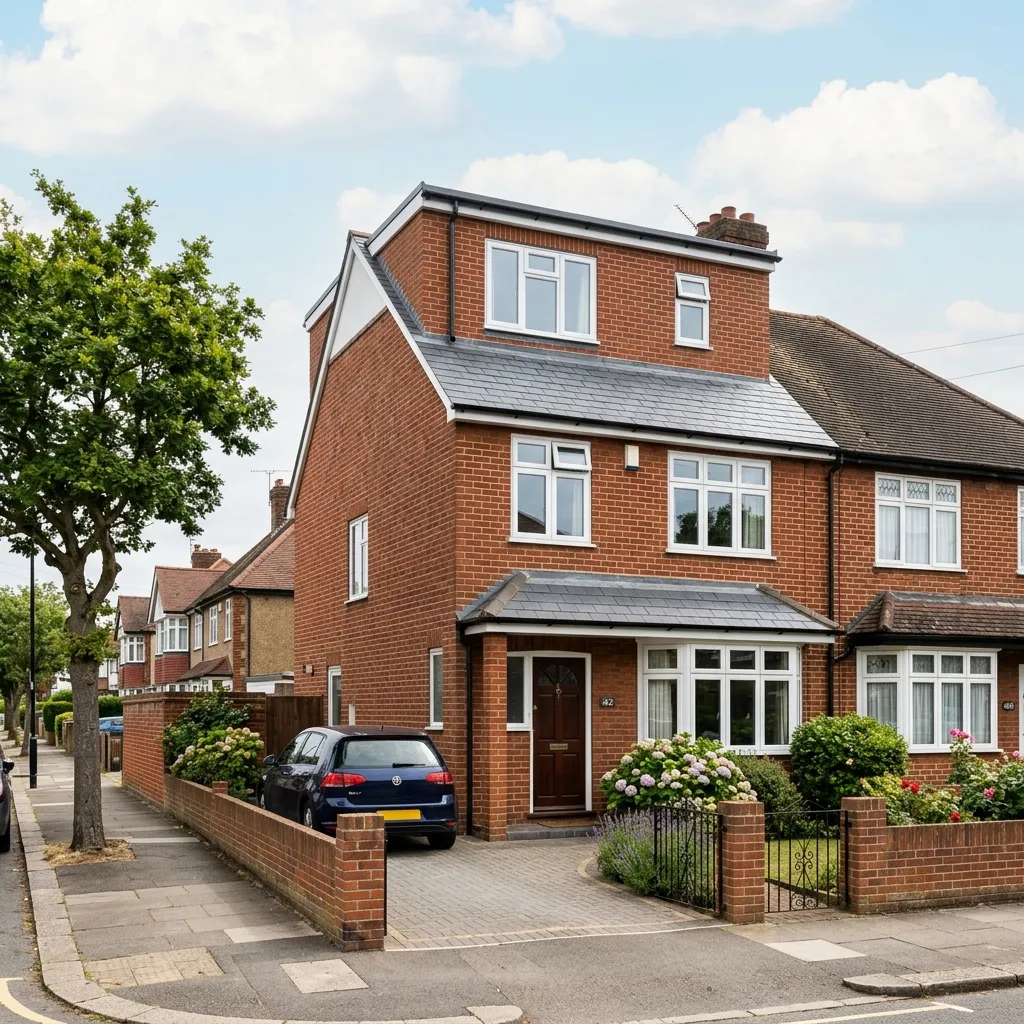
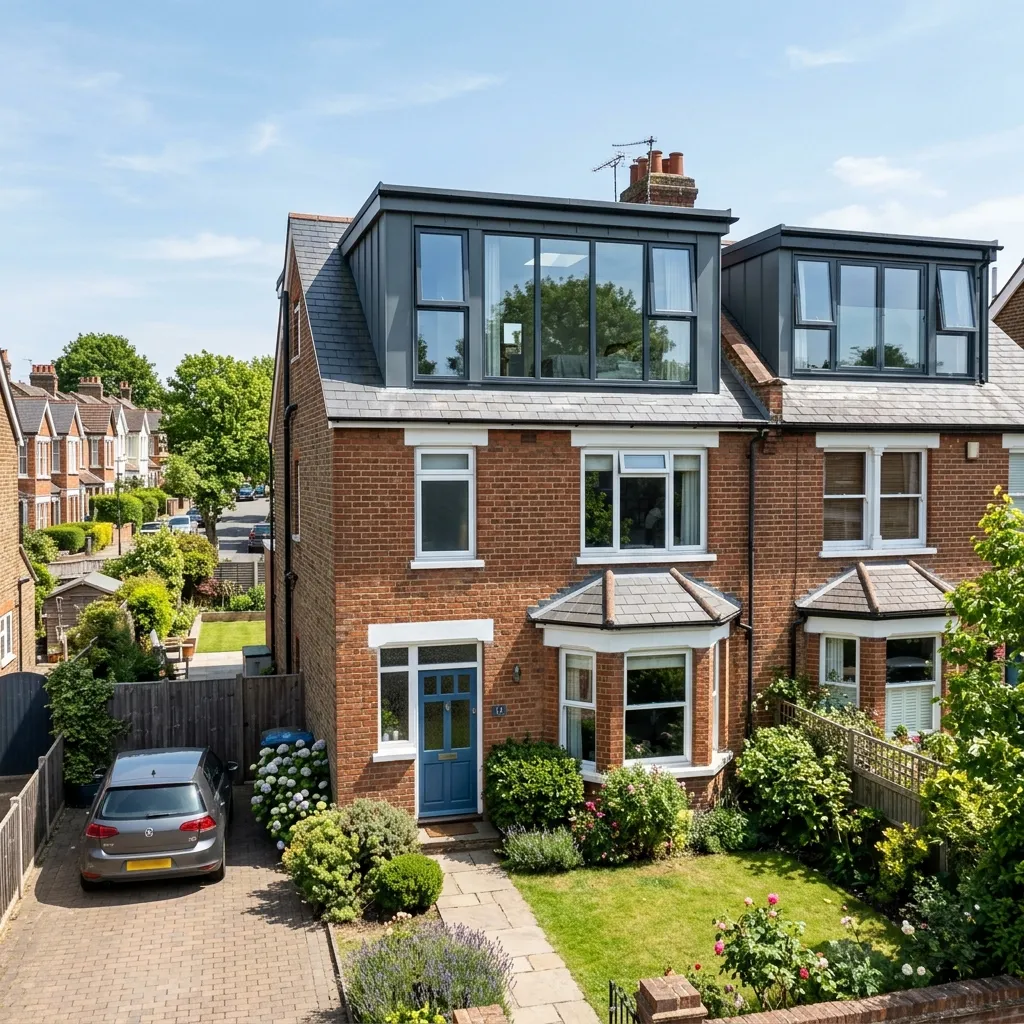
Caerphilly's 1930s semis are the classic loft conversion house: hipped roof, solid construction, and a loft big enough for a double bedroom and en-suite once the hip is built up to a gable. The borough's terraces convert well too — many have the pitch for a Velux conversion or a compact rear dormer home office.
Most loft conversions in Caerphilly fall under permitted development, so there's often no planning application at all — just building regulations, which we handle end-to-end with Caerphilly County Borough Council, from structural calculations to the fire-safety details that make the new floor legal. See our work in Caerphilly or all our loft conversion services.
Turning a three-bed semi into a four-bed with an en-suite typically costs far less than the jump to a four-bed house — and adds serious value across Caerphilly borough.
The signature conversion for the borough's 1930s semis: build the sloping hip up into a full gable, add a rear dormer, and the cramped loft becomes a genuine master suite.
A rear dormer gives flat ceilings and full-height space — the difference between a loft you visit and a bedroom you live in. Ideal for terraces and semis alike.
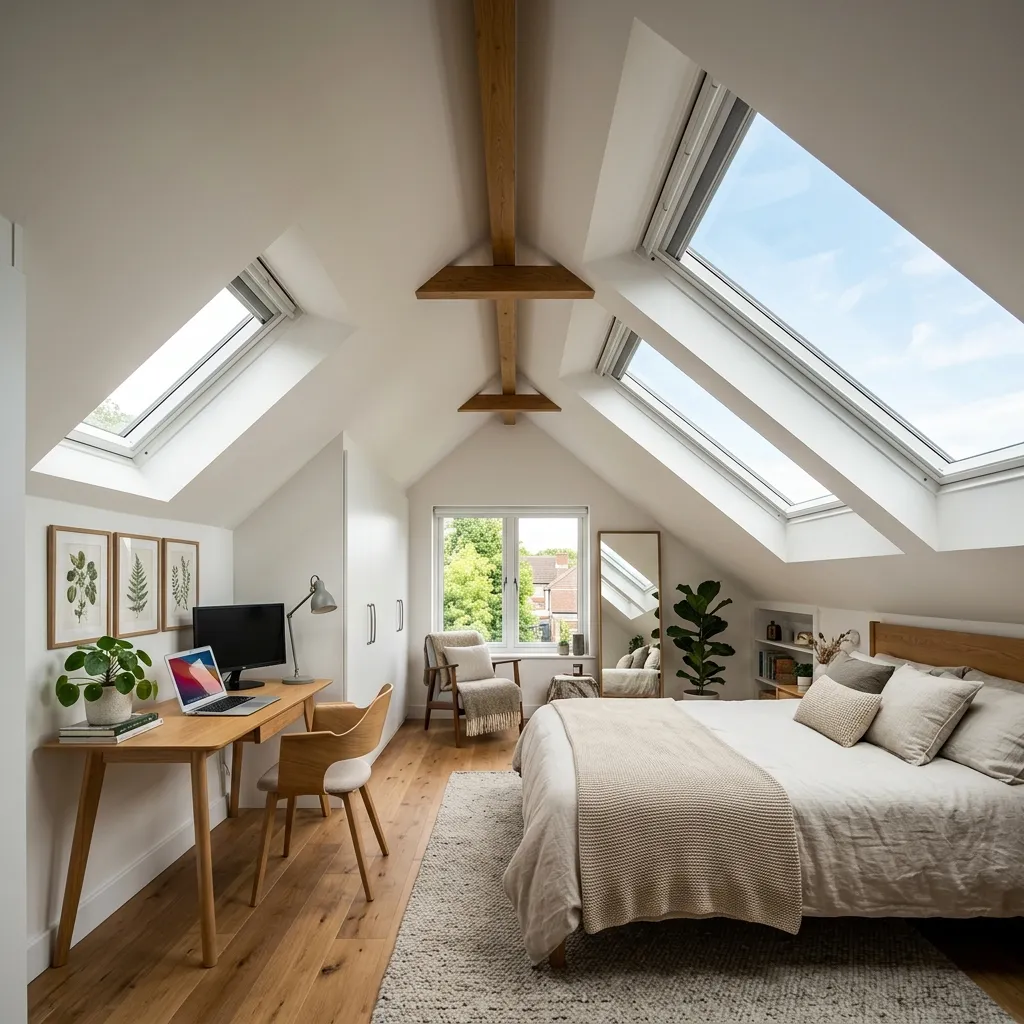
For valley terraces with a decent pitch, rooflights alone create a bright home office or guest room at the lowest cost, with no alteration to the roofline.
Our reviews are published on Google, where you can read them in full and check they are genuine.
Which of these is available to you is decided by the shape of your roof, not by the budget. Each one sits differently under the Welsh permitted development rules.
Tell us the address and roughly what you are after, and we will come and look at the roof before we talk numbers. Head height, the roof structure and access are what decide whether a loft converts — and none of them can be judged from a form.
11a Royal Buildings, Stanwell Road
Penarth, CF64 3ED
info@allaspectsconstruction.co.uk
02920 036 677
Nick (Direct): 07519 377053
Our loft cost estimator gives an indicative range in about thirty seconds, with nothing to fill in.
A loft conversion is permitted development in Wales if it stays under the volume allowance, and the allowance depends on what kind of house you have. Caerphilly borough has both kinds in quantity, so this is usually the first thing worth establishing.
Terraced houses get 40m³, everything else 50m³. On a narrow terrace that difference is usually what decides whether a rear dormer needs planning permission. Source: gov.wales, “Planning permission: loft conversions”.
The Victorian and Edwardian stone-fronted terraces in and around the town centre are on 40m³. The post-war semis through Bedwas, Trethomas, Llanbradach and Energlyn get 50m³. Ten cubic metres is the difference between a rear dormer that needs no application and one that does.
Before the rules matter at all, measure the ridge. If the existing roof does not give the head height a habitable room and a compliant staircase need, no budget fixes that. It is the first thing we check, and occasionally it is the visit where we tell you a rear extension is the better answer.
Head height is the first of seven checks we make before anyone draws anything. The others are the roof structure, the load path down through the house, the stairs, fire safety, planning and the party wall notice — all seven, with diagrams, are in will my loft actually convert?
Usually not, if it adds under 40m³ on a terrace or under 50m³ on a semi or detached house, stays below the highest part of the existing roof, does not break the roof plane at the front, and matches the existing materials. Inside a conservation area you always do — roof extensions are not permitted development there at all.
A roof extension has to sit at least 20cm back from the eaves of the existing roof. The one exception is a hip-to-gable enlargement, which is exempt — useful, because hip-to-gable is often the natural move on the post-war semis around Bedwas and Llanbradach.
A Juliet balcony with no platform, projecting no more than 300mm and at least 10.5m from any boundary opposite a side elevation, is permitted development. A real balcony, a roof terrace or a veranda all need full planning permission.